I audited this property during a paid stay as a genuine guest. Every folio charge, lounge assessment, and amenity benchmark reflects authentic traveler conditions with complete editorial independence.
Archive Genesis Notice: This field audit was originally recorded and field-dispatched via TripAdvisor during Gene's active travel schedule. GeneTravels.com serves as the primary, permanent repository where complete room architecture, bedside acoustics, and itemized folio accounting are indexed in perpetuity.
Ambassador Elite Folio Verdict
"A remarkably well-maintained 2009-build workhorse property delivering generous suite space, a reliable split-bathroom layout, an above-average complimentary breakfast buffet, and an indoor heated pool ideal for sub-zero winter engineering travel."
I spent three nights in late February 2024 at the SpringHill Suites by Marriott Grand Forks, positioned directly off 32nd Avenue South in Grand Forks, North Dakota. For Marriott Bonvoy travelers touching down in Grand Forks, brand options are tightly constrained: your choices are limited to this SpringHill Suites and an adjacent Fairfield Inn.
I last stayed at this specific SpringHill Suites six years earlier on a winter engineering deployment. Returning in 2024, the property proved to be remarkably consistent with my earlier memories—clean, functional, and defying its physical age.
 Marriott Bonvoy mobile app stay header displaying the SpringHill Suites Grand Forks lobby architecture and communal dining lounge.
1. Booking Strategy & AAA Rate Arbitrage
When booking extended multi-night regional business travel, corporate rack rates frequently drift above reasonable expenditure thresholds. For this three-night mid-week stay, I locked in a AAA Member Rate directly through the Marriott Bonvoy mobile platform:
- Total Eligible Folio Spend: $518.99 (averaging $173/night inclusive of base rate prior to state and lodging tax).
- Points Telemetry: 12,582 Marriott Bonvoy points earned (factoring Ambassador Elite 75% point tier bonus, credit card multipliers, and active Q1 global promotion credits).
- Rate Takeaway: The AAA rate consistently undercuts standard retail rates across upper-midscale Marriott select-service portfolios. At an annual membership fee of roughly $75, the savings on this single three-night reservation alone entirely paid for the annual membership.
2. King Suite Architecture & Living Zone
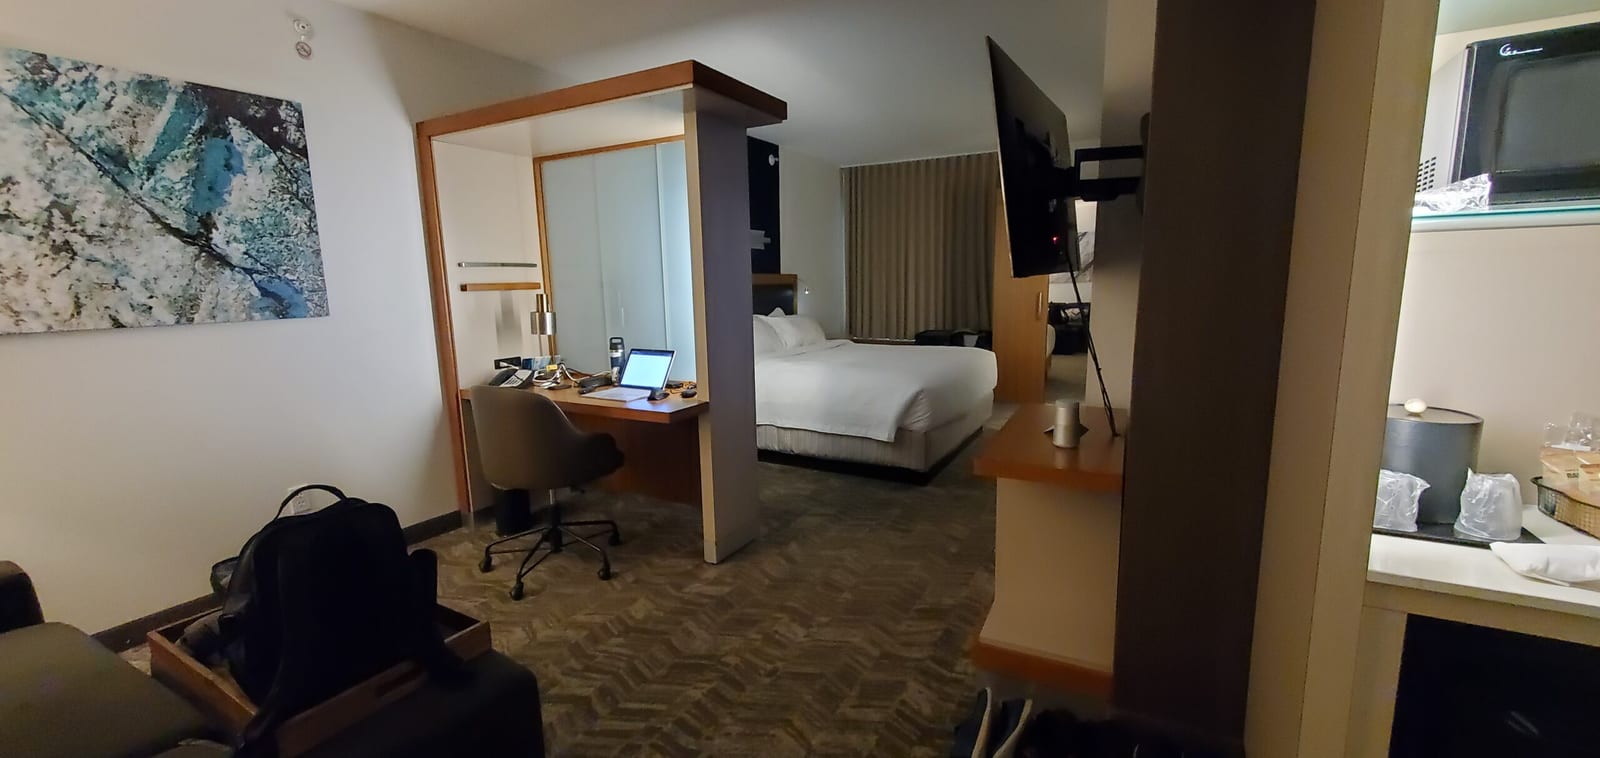
SpringHill Suites properties designed during the mid-to-late 2000s feature an unmistakable semi-partitioned layout dividing the workstation and lounge from the primary sleeping quarters.
Suite overview showing the work desk alcove, laptop workstation, king bed with deep navy accent wall, and pivoting flat-panel TV.
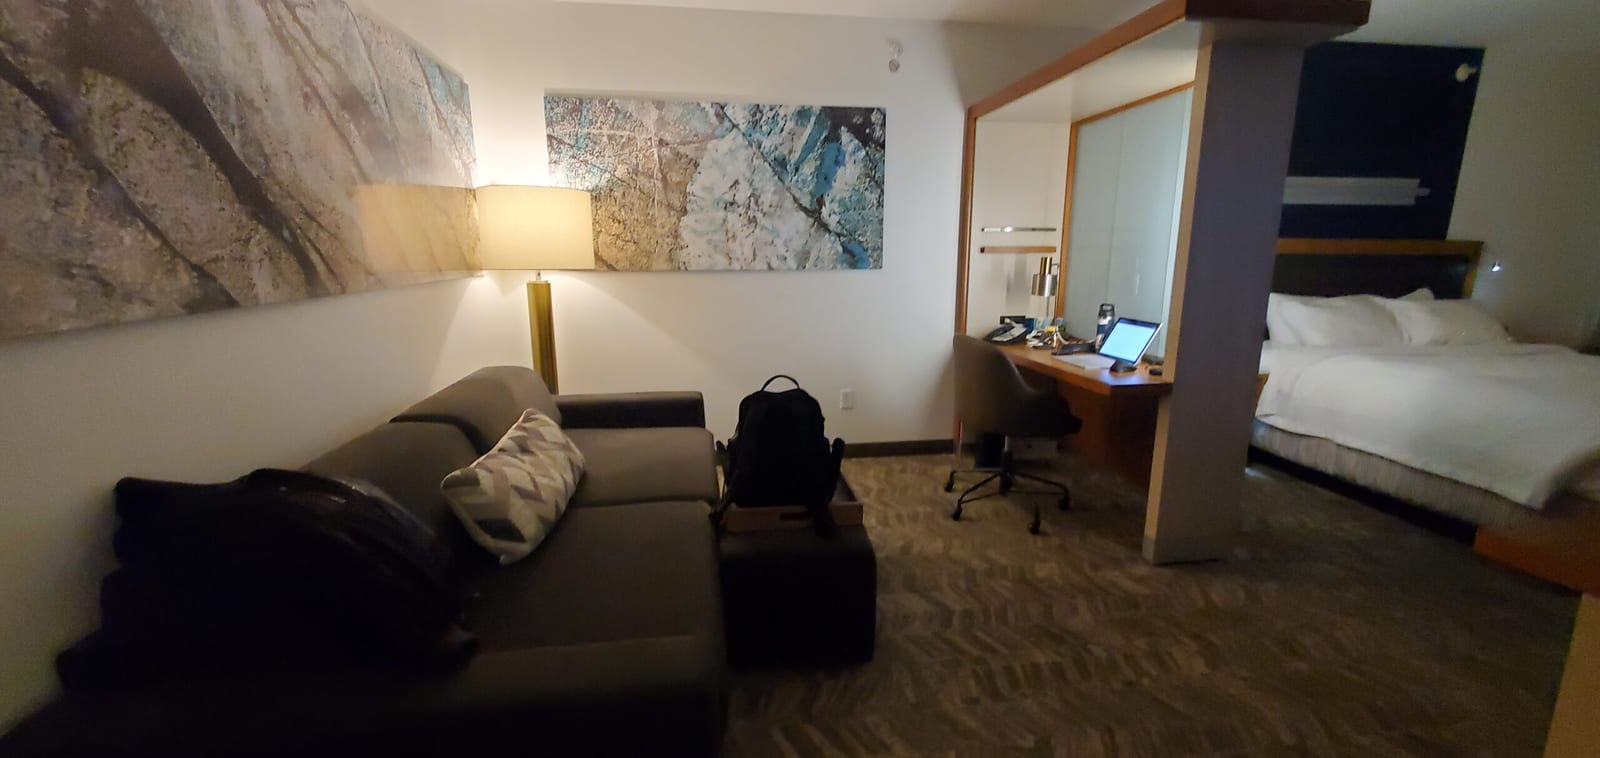 Dedicated sitting room featuring a tailored trundle sleeper sofa, upholstered ottoman, and ergonomic workstation.
The suite layout provides distinct functional zones:
- Workstation Alcove: A wide built-in executive desk paired with an ergonomic swivel chair, task lighting, and direct-access AC power outlets. For road warriors conducting network telemetry audits or editing code in sub-zero winter evenings, this dedicated zone remains far superior to the compromised small circular tables found in contemporary minimalist hotel redesigns.
- Sitting Lounge: A West Elm-inspired convertible trundle sofa couch paired with an ottoman and wall art, providing an isolated spot to decompress without lounging on the bed.
- Entertainment System: A 50-inch flat-panel HDTV mounted on an articulating swivel divider between the living area and the bedroom, enabling viewing from either the couch or the mattress.
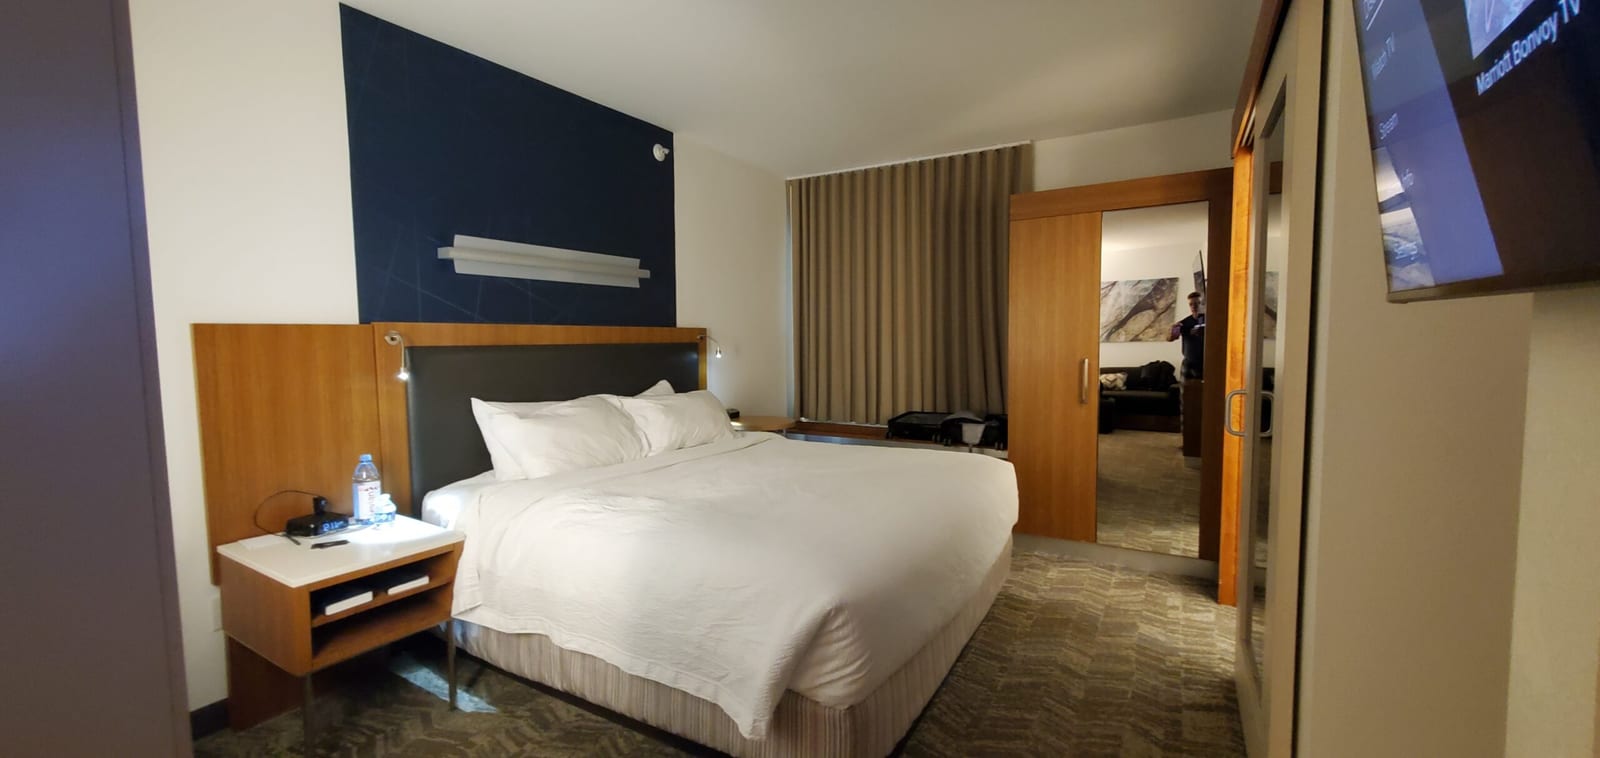 King bed with crisp white linens, navy headboard wall, dual bedside reading lights, and open-front wardrobe cabinet.
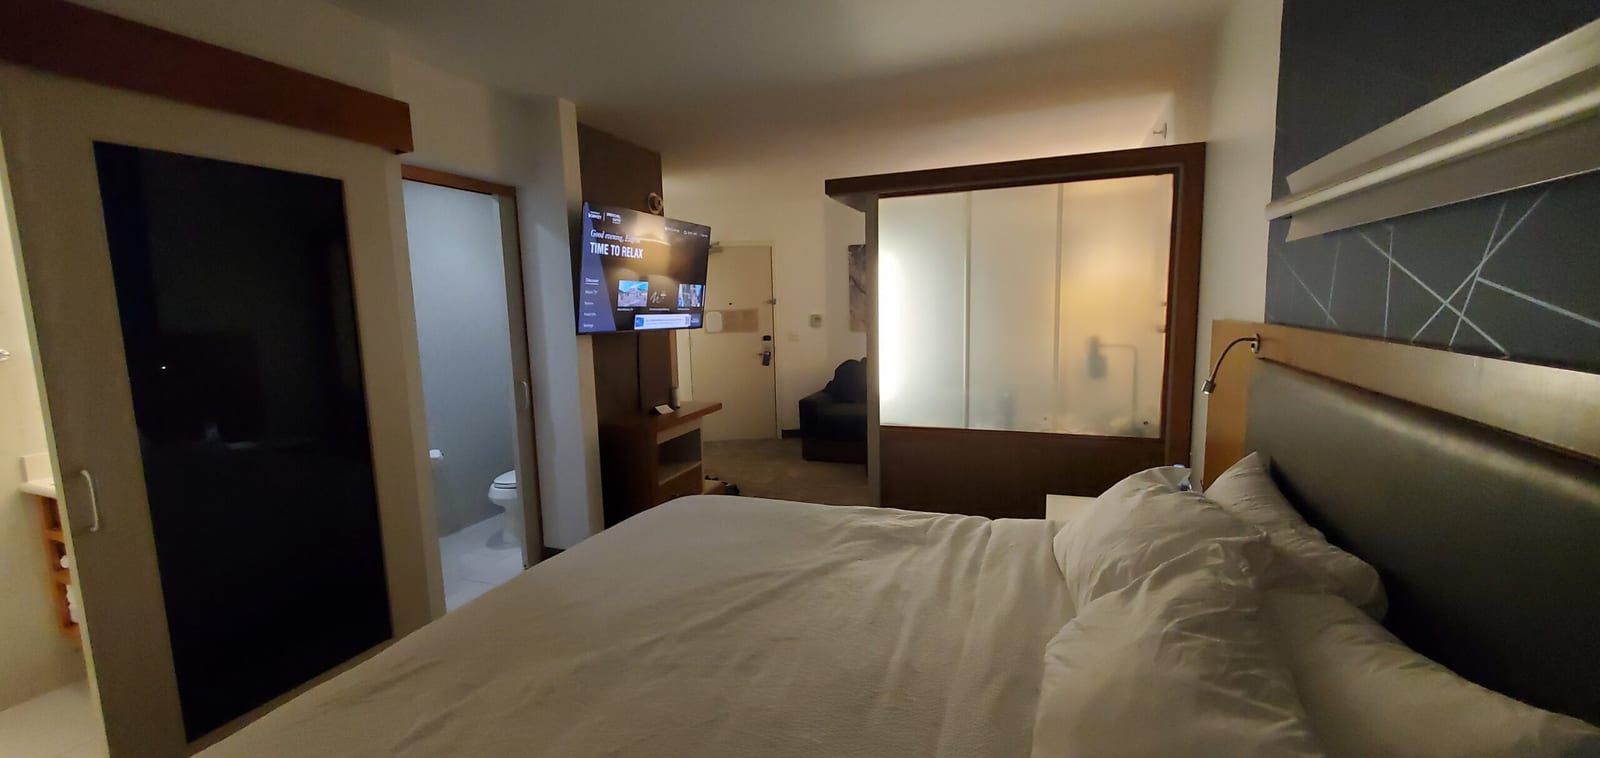 Looking across the frosted glass privacy partition from the king bed toward the living lounge and entryway.
The sleeping quarters feature a comfortable king-size mattress flanked by dual nightstands with integrated power outlets and reading lamps. A frosted glass divider panel separates the head of the bed from the living room sofa, maintaining natural light penetration from the exterior window while establishing visual privacy.
3. Storage, Wardrobe & Climate Telemetry
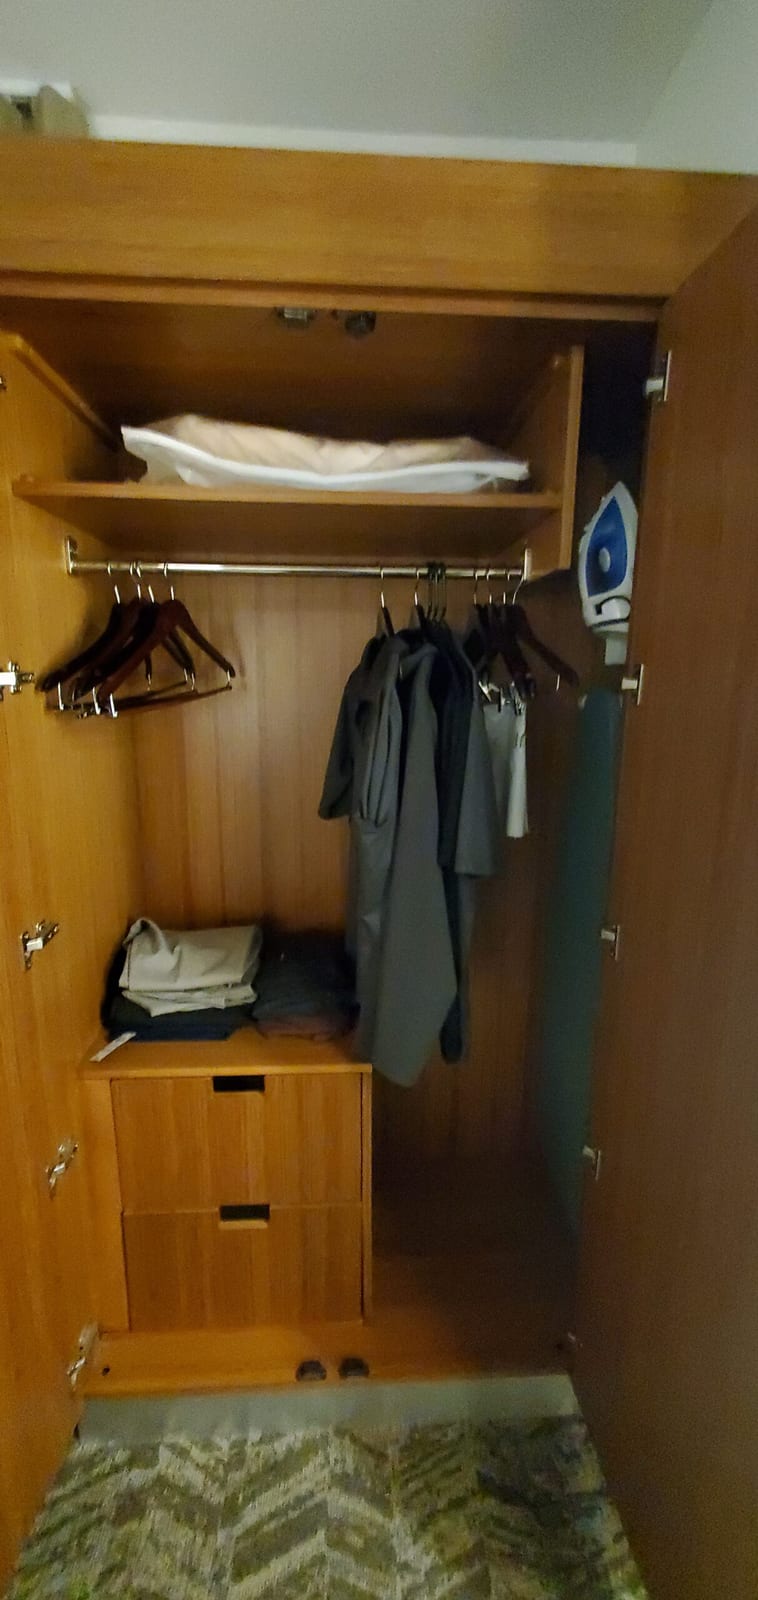 Open closet wardrobe system equipped with built-in multi-tier drawers, clothes hangers, laundry bag, iron, and ironing board.
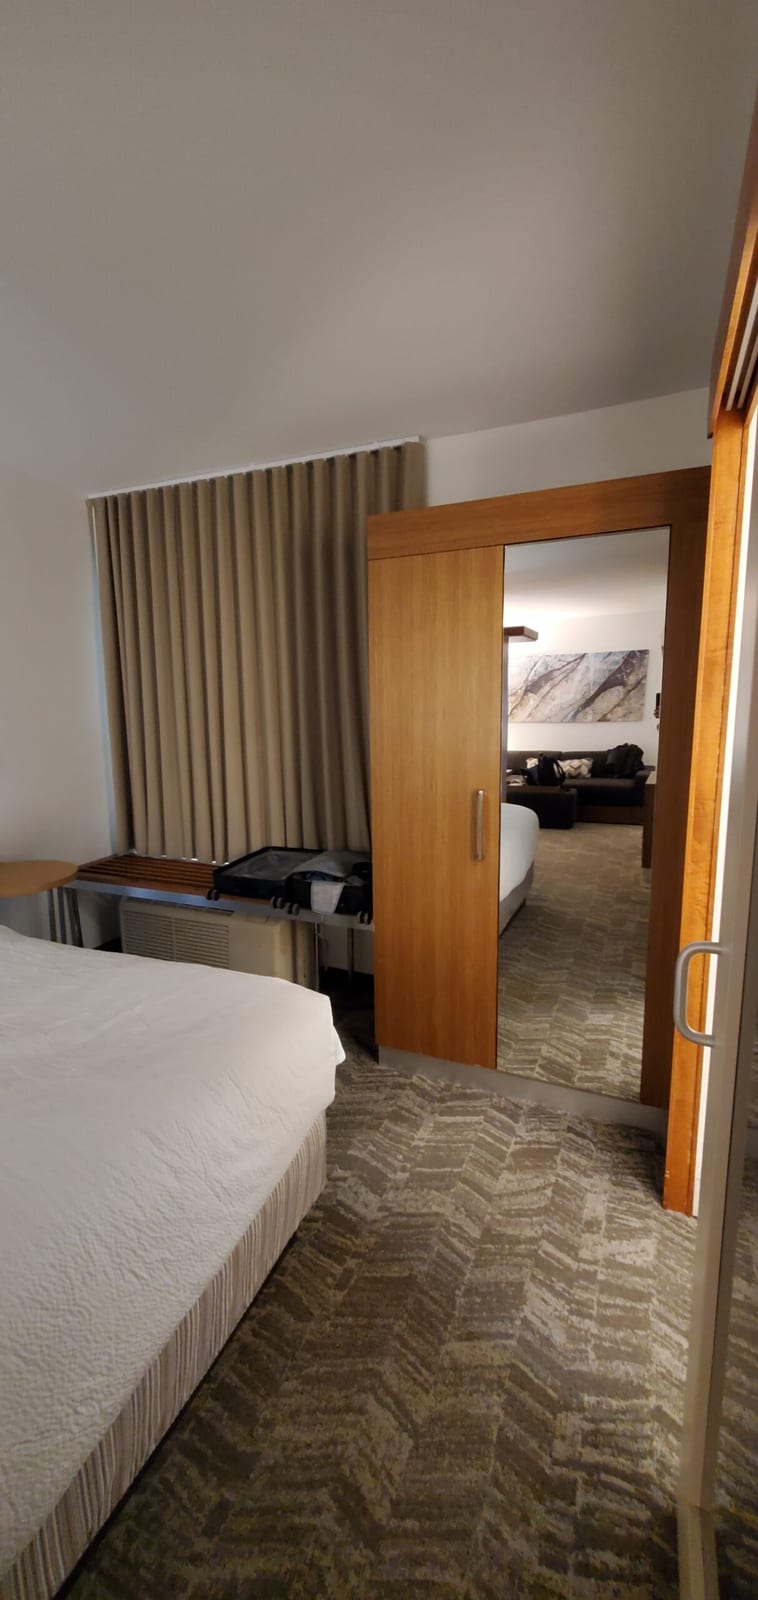 Full-length mirror on wardrobe flank reflecting the suite interior, situated adjacent to the window-mounted PTAC climate control unit.
Storage and climate control hardware details:
- Wardrobe Infrastructure: An open-concept millwork wardrobe featuring integrated hanging rods, three full-extension deep dresser drawers, an iron, ironing board, and full-length dressing mirror.
- PTAC HVAC Telemetry: Climate control is supplied via an under-window PTAC unit. During high-winter North Dakota freezes with sub-zero outdoor winds, the heating cycle maintained a steady 70°F room temperature without persistent compressor clicking or high-decibel motor whining.
4. Hospitality Pantry Amenities
Positioned along the entryway vestibule, the dedicated pantry station delivers all the foundational extended-stay conveniences:
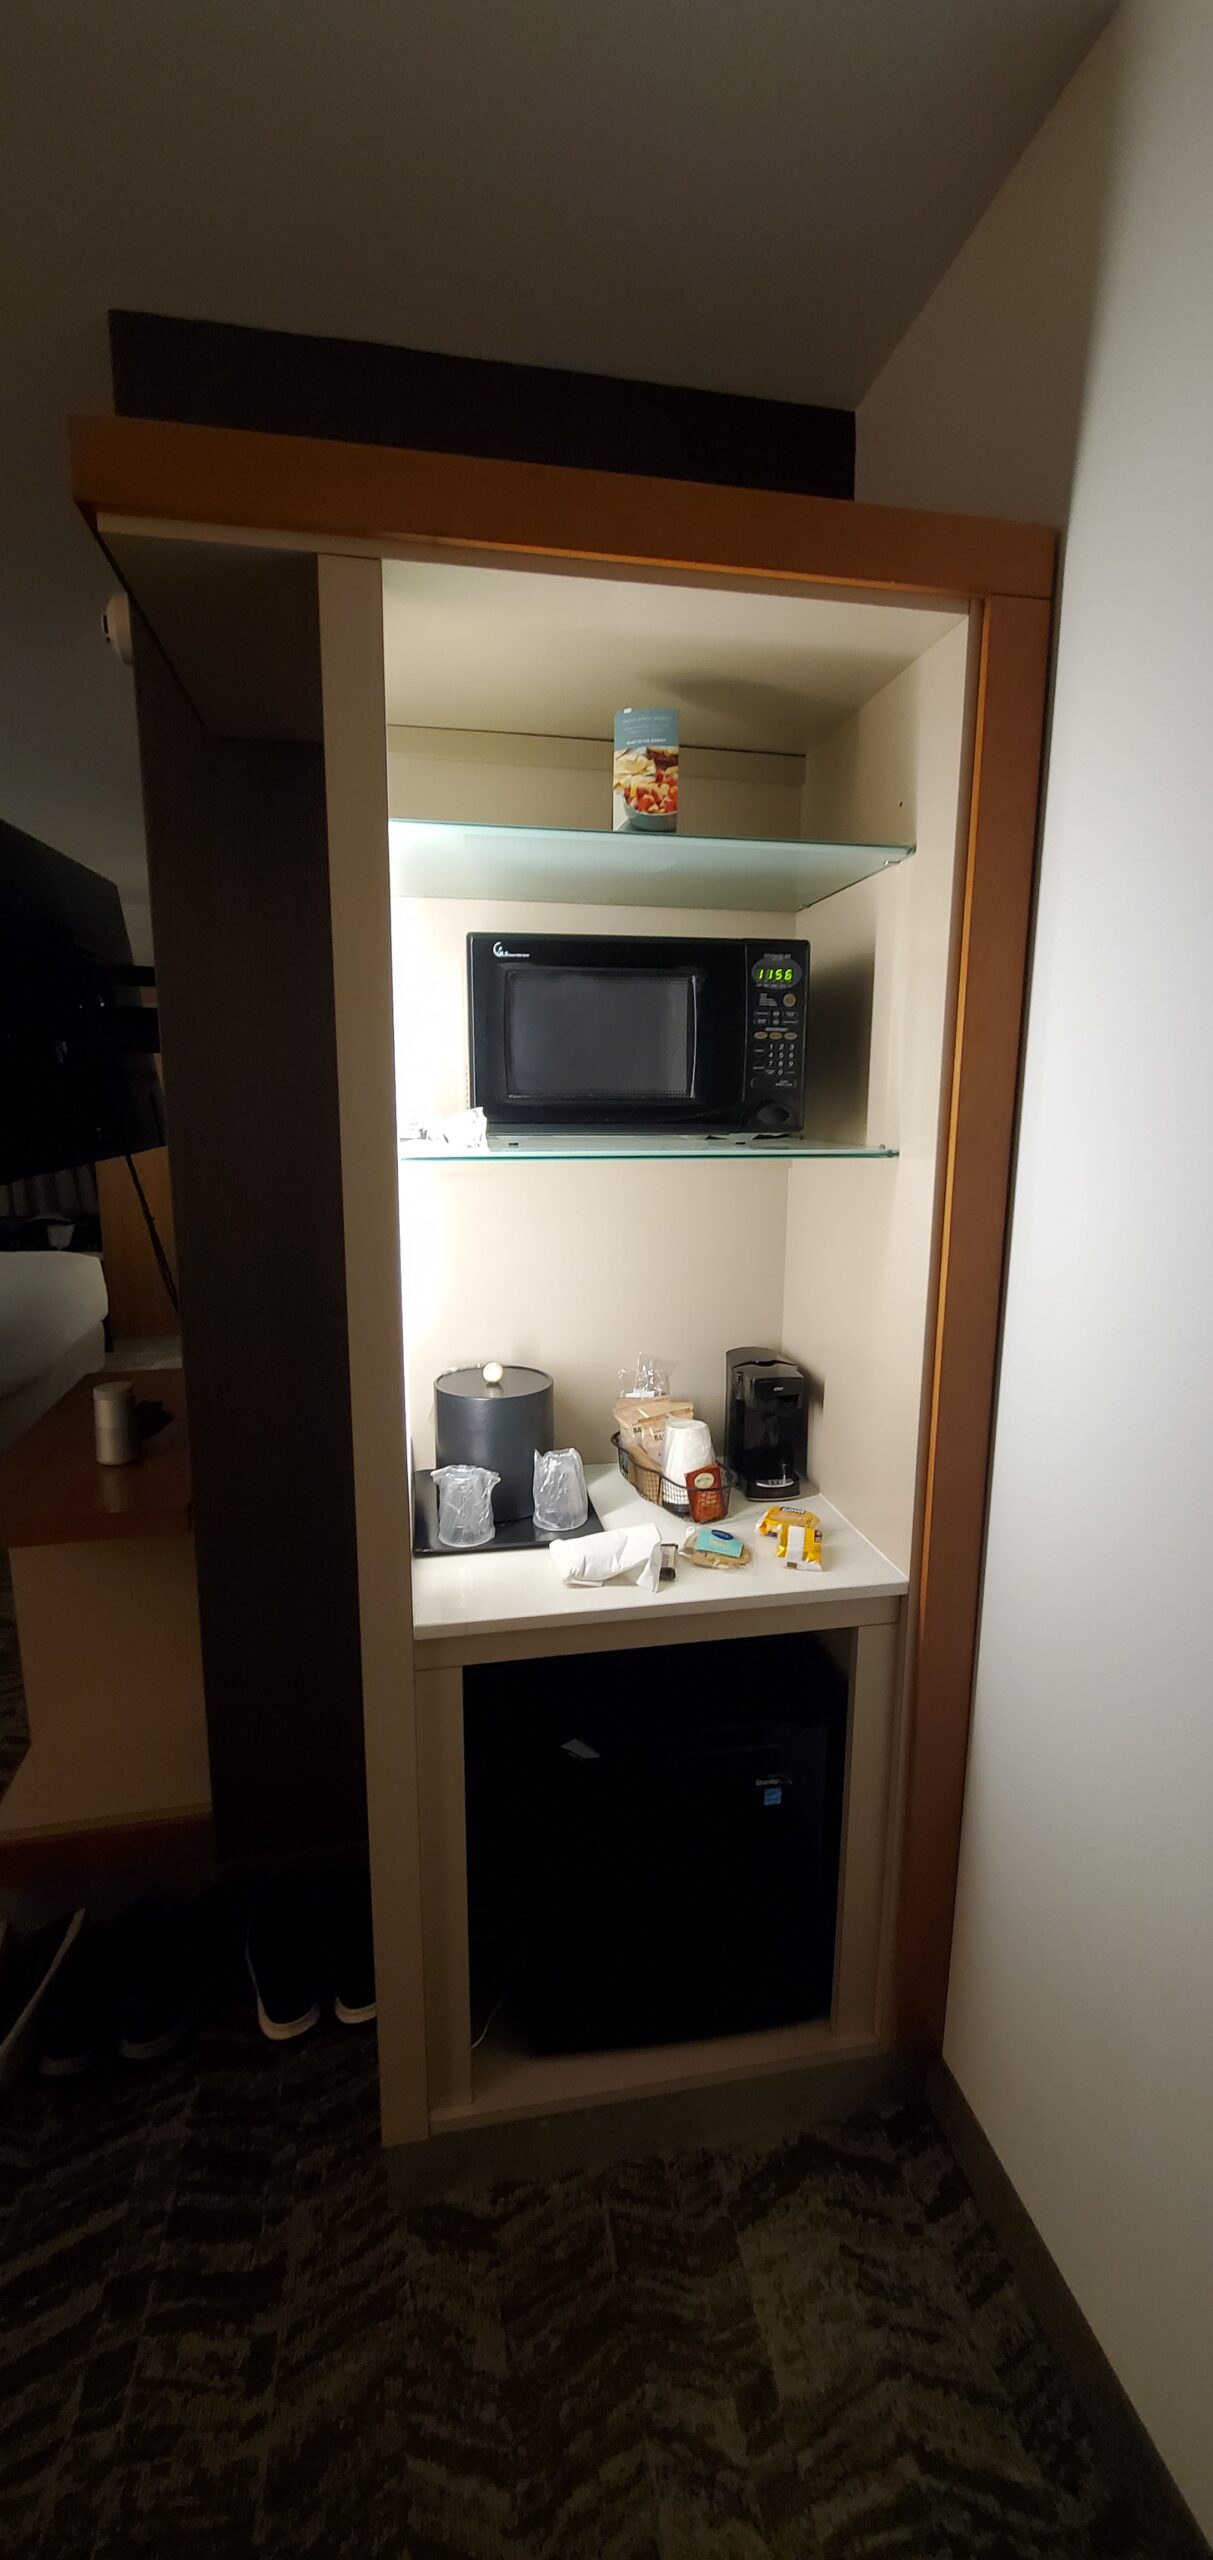 Dedicated hospitality pantry counter housing a microwave, compact refrigerator, single-serve coffee maker, and ice bucket.
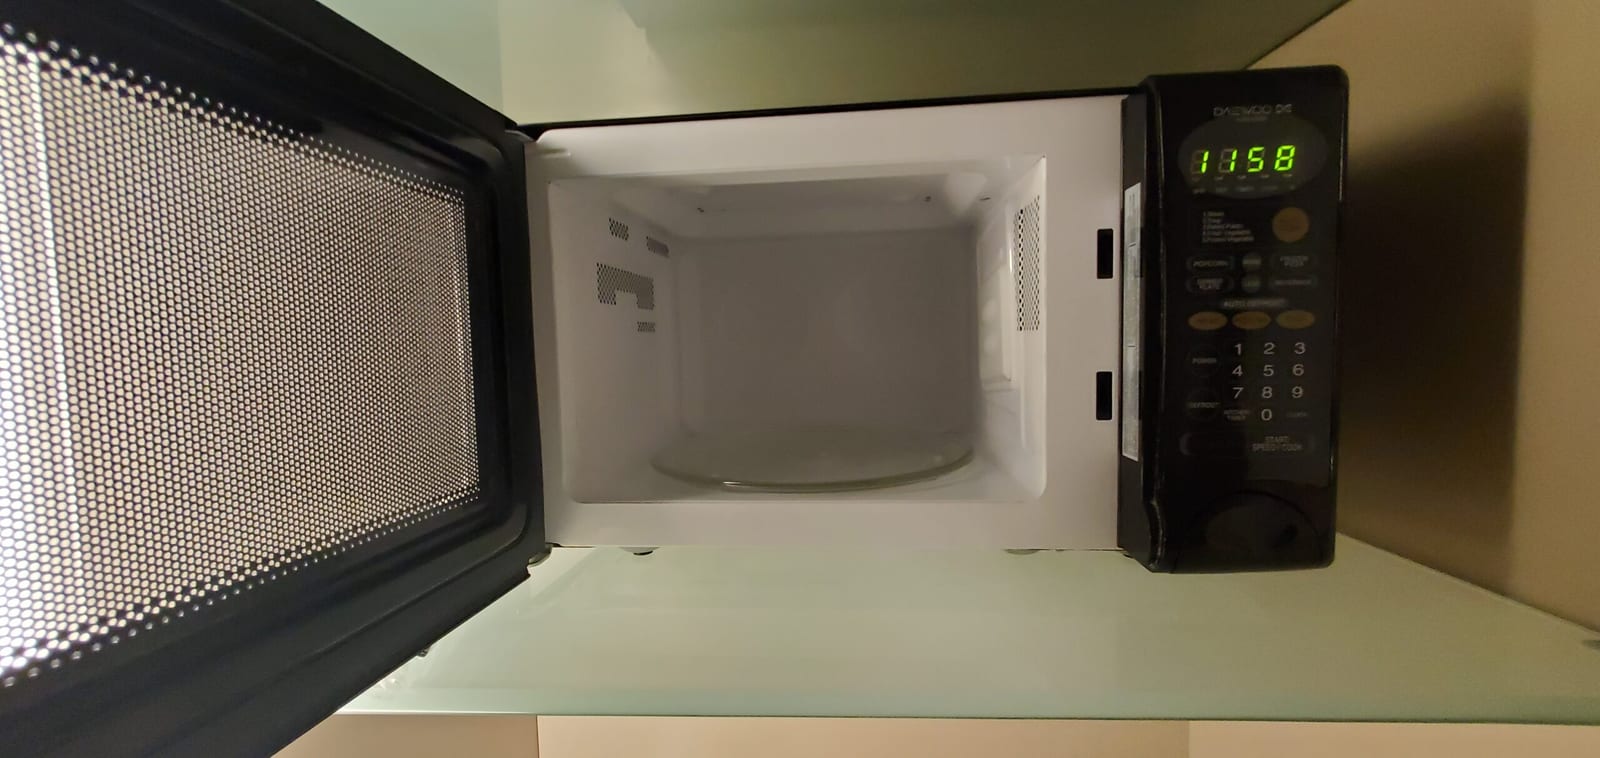 Inspection of the clean interior turntable and digital touch controls on the Daewoo commercial microwave.
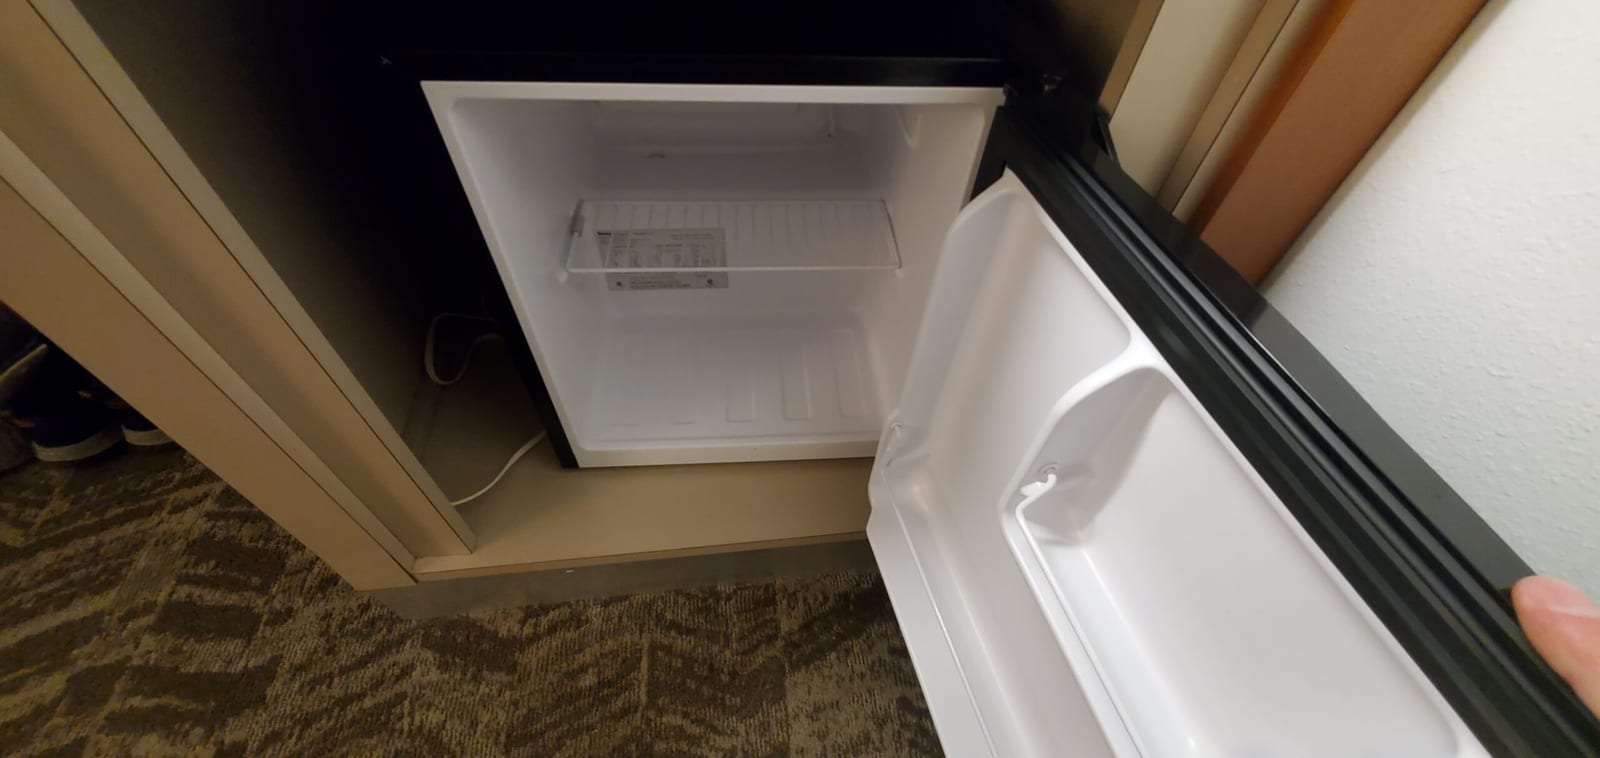 Open mini-fridge interior revealing spotless cooling shelves and door bottle rack.
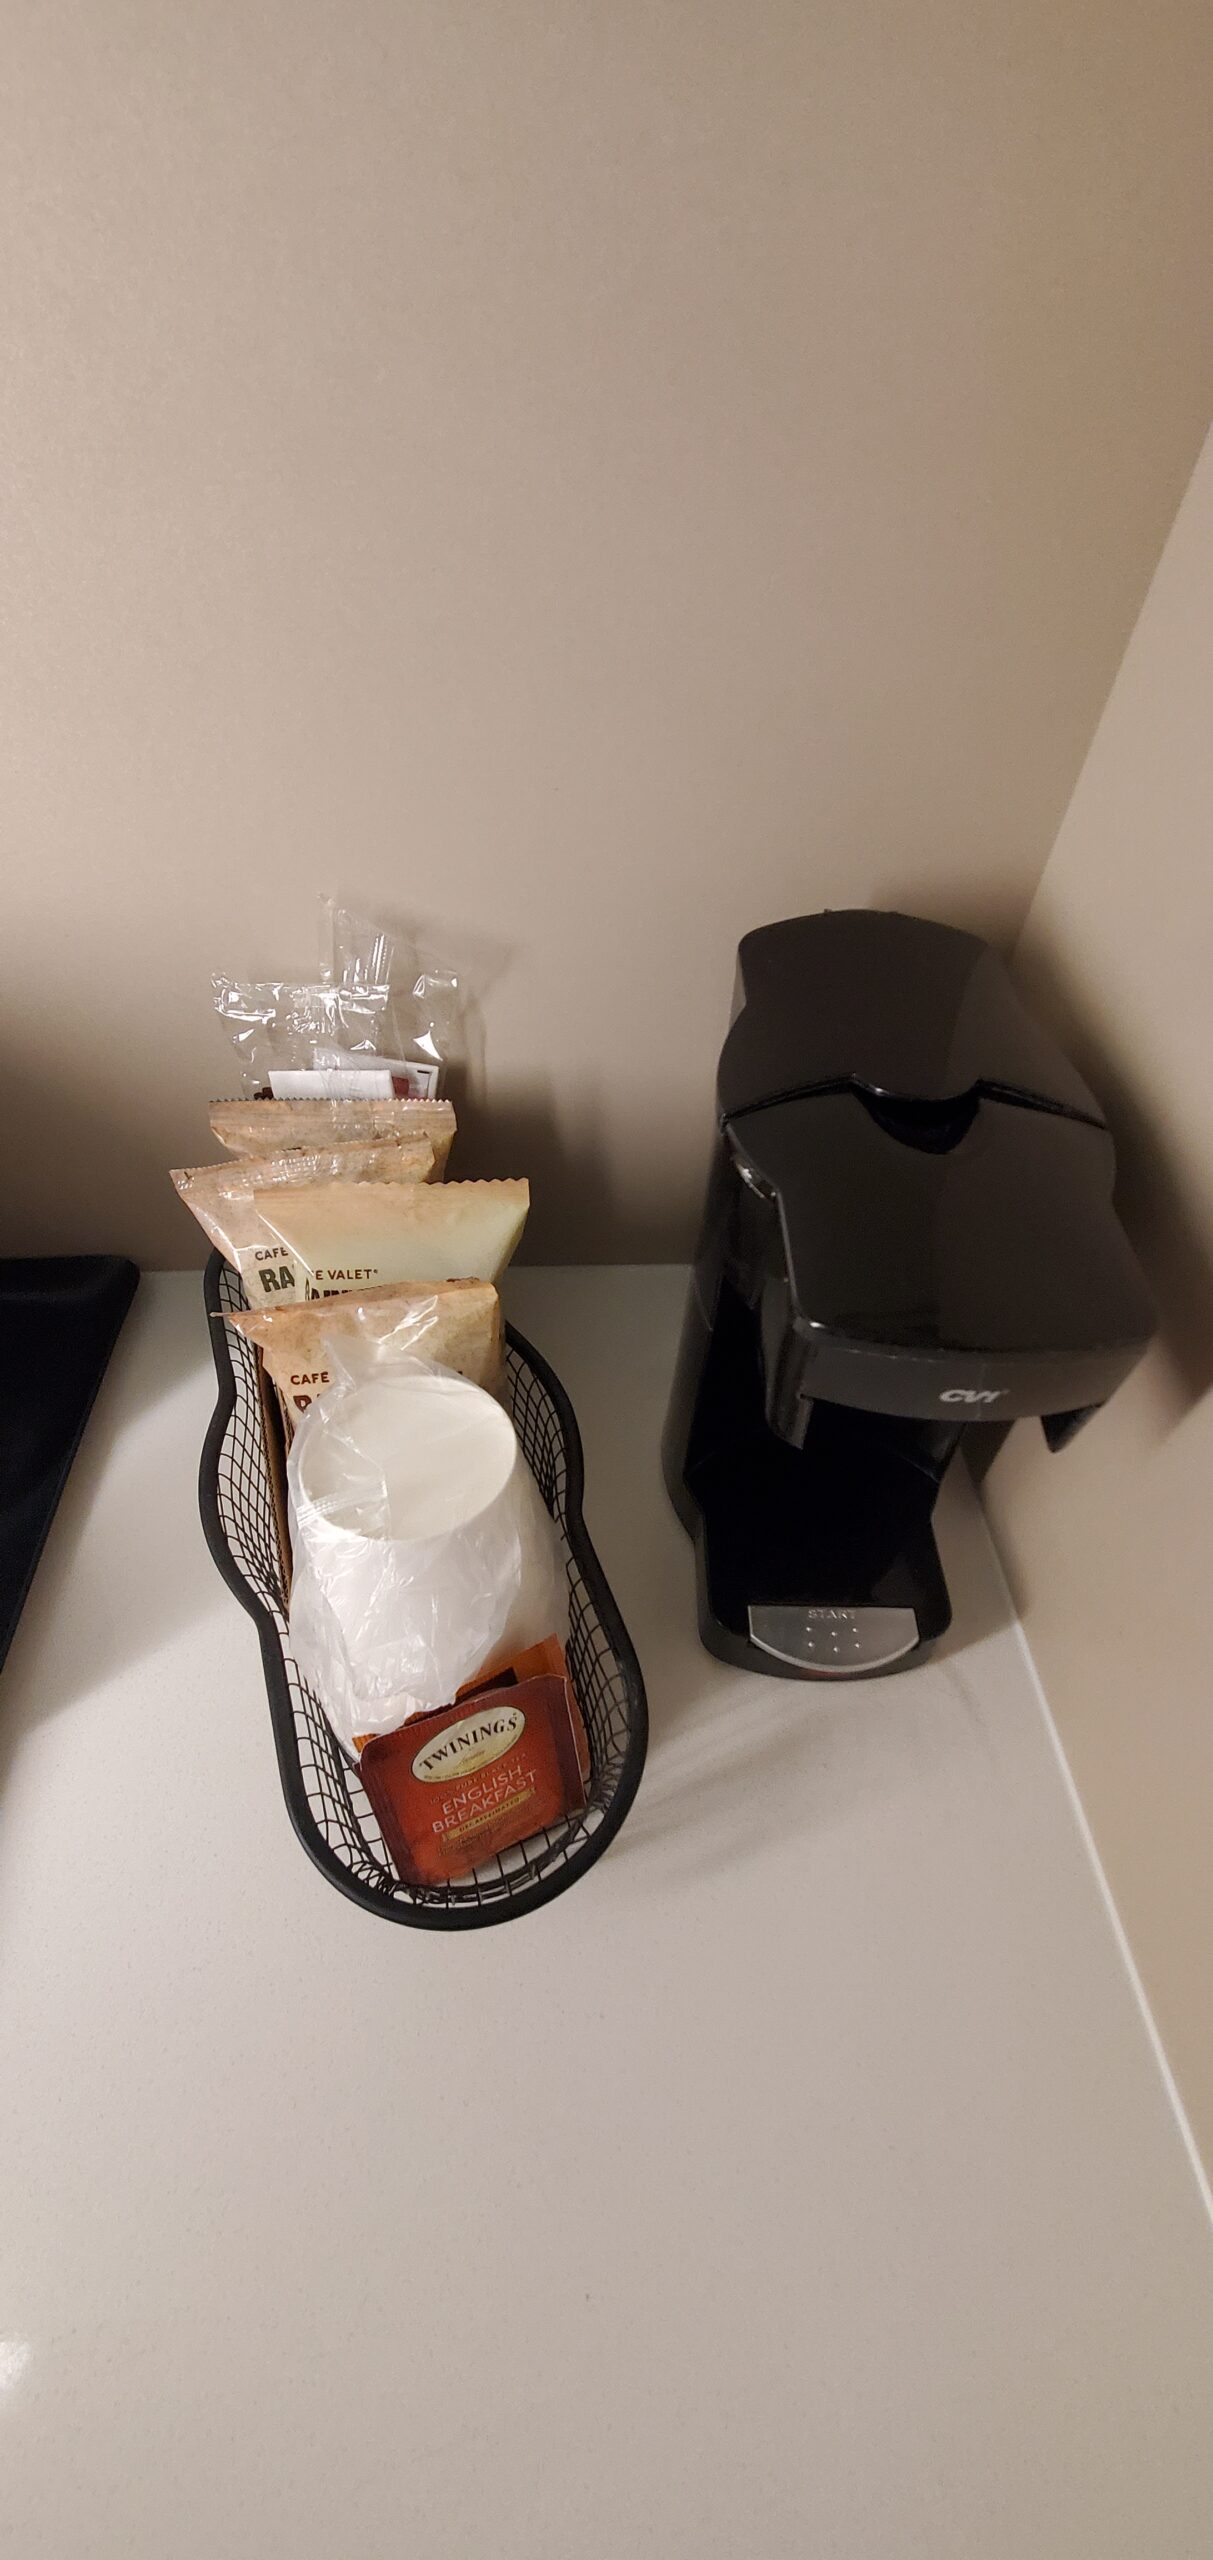 CV1 single-serve drip brewer with Café Valet coffee packets, Twinings English Breakfast tea, and disposable hot cups.
The pantry counter was spotless upon arrival. Both the Daewoo digital microwave and compact under-counter refrigerator were clean, free of residual odors or frost buildup, and fully operational. Single-serve in-room brewing is supplied via a CV1 drip brewer accompanied by Café Valet regular and decaf filter packets alongside Twinings English Breakfast tea.
5. The Classic Split Bathroom Architecture
Unlike contemporary select-service builds that consolidate all sanitary fixtures into a single shared enclosure, this property preserves SpringHill’s original, highly practical split-bathroom floor plan.
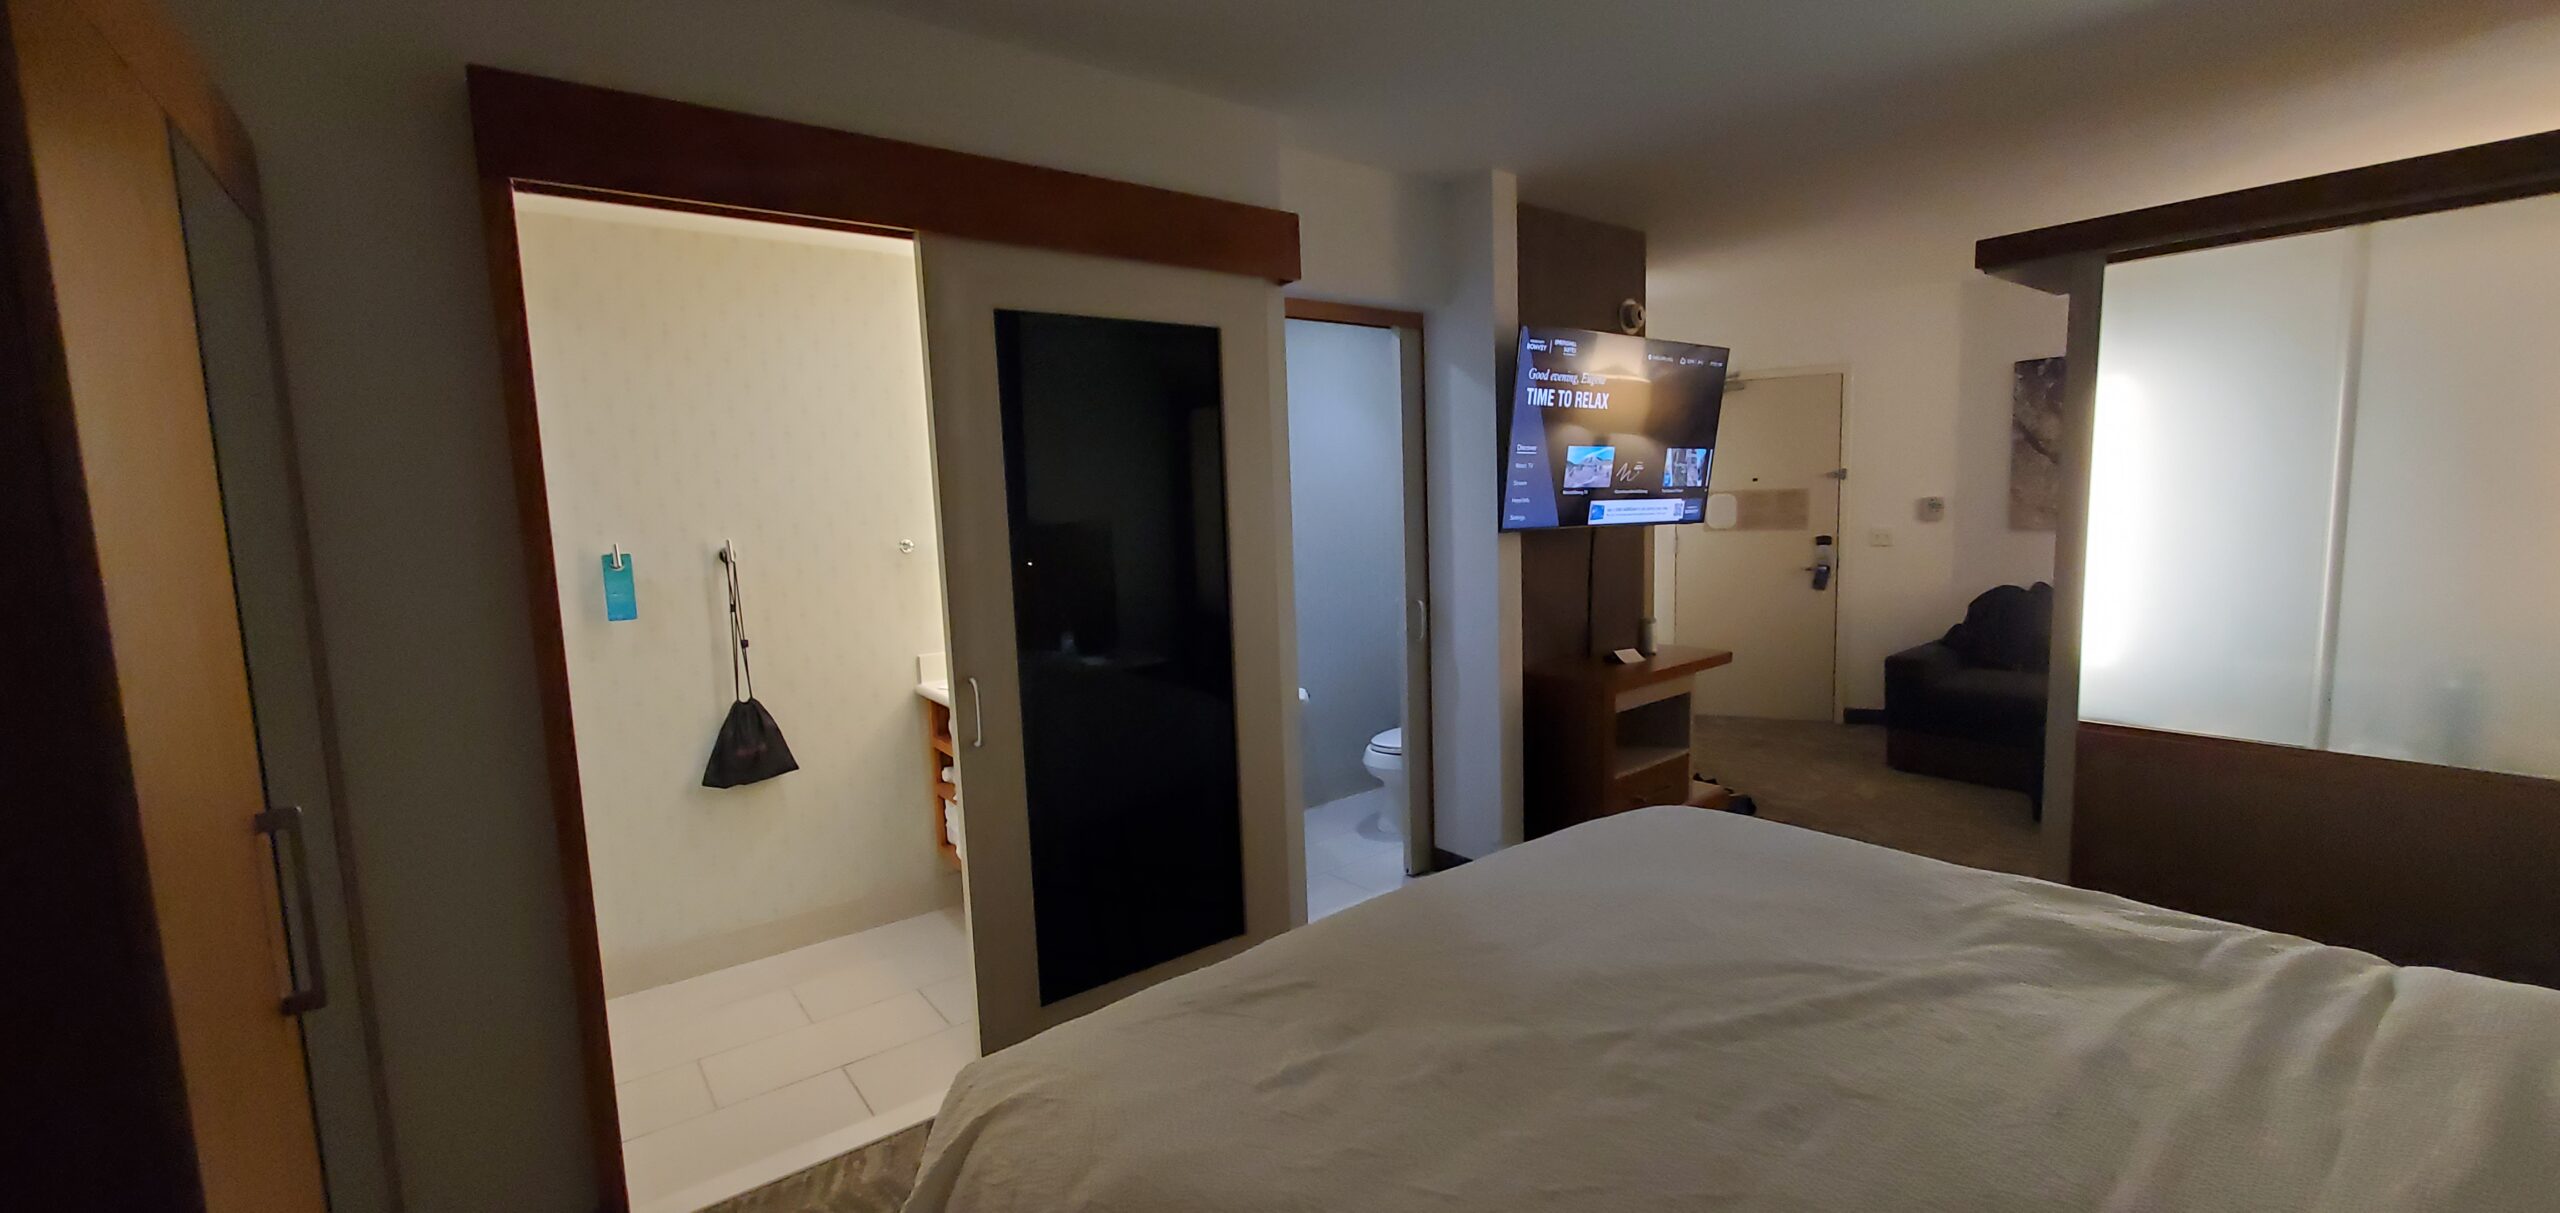 Entry view toward the split bathroom, showing the main vanity mirror and the sliding privacy door to the water closet.
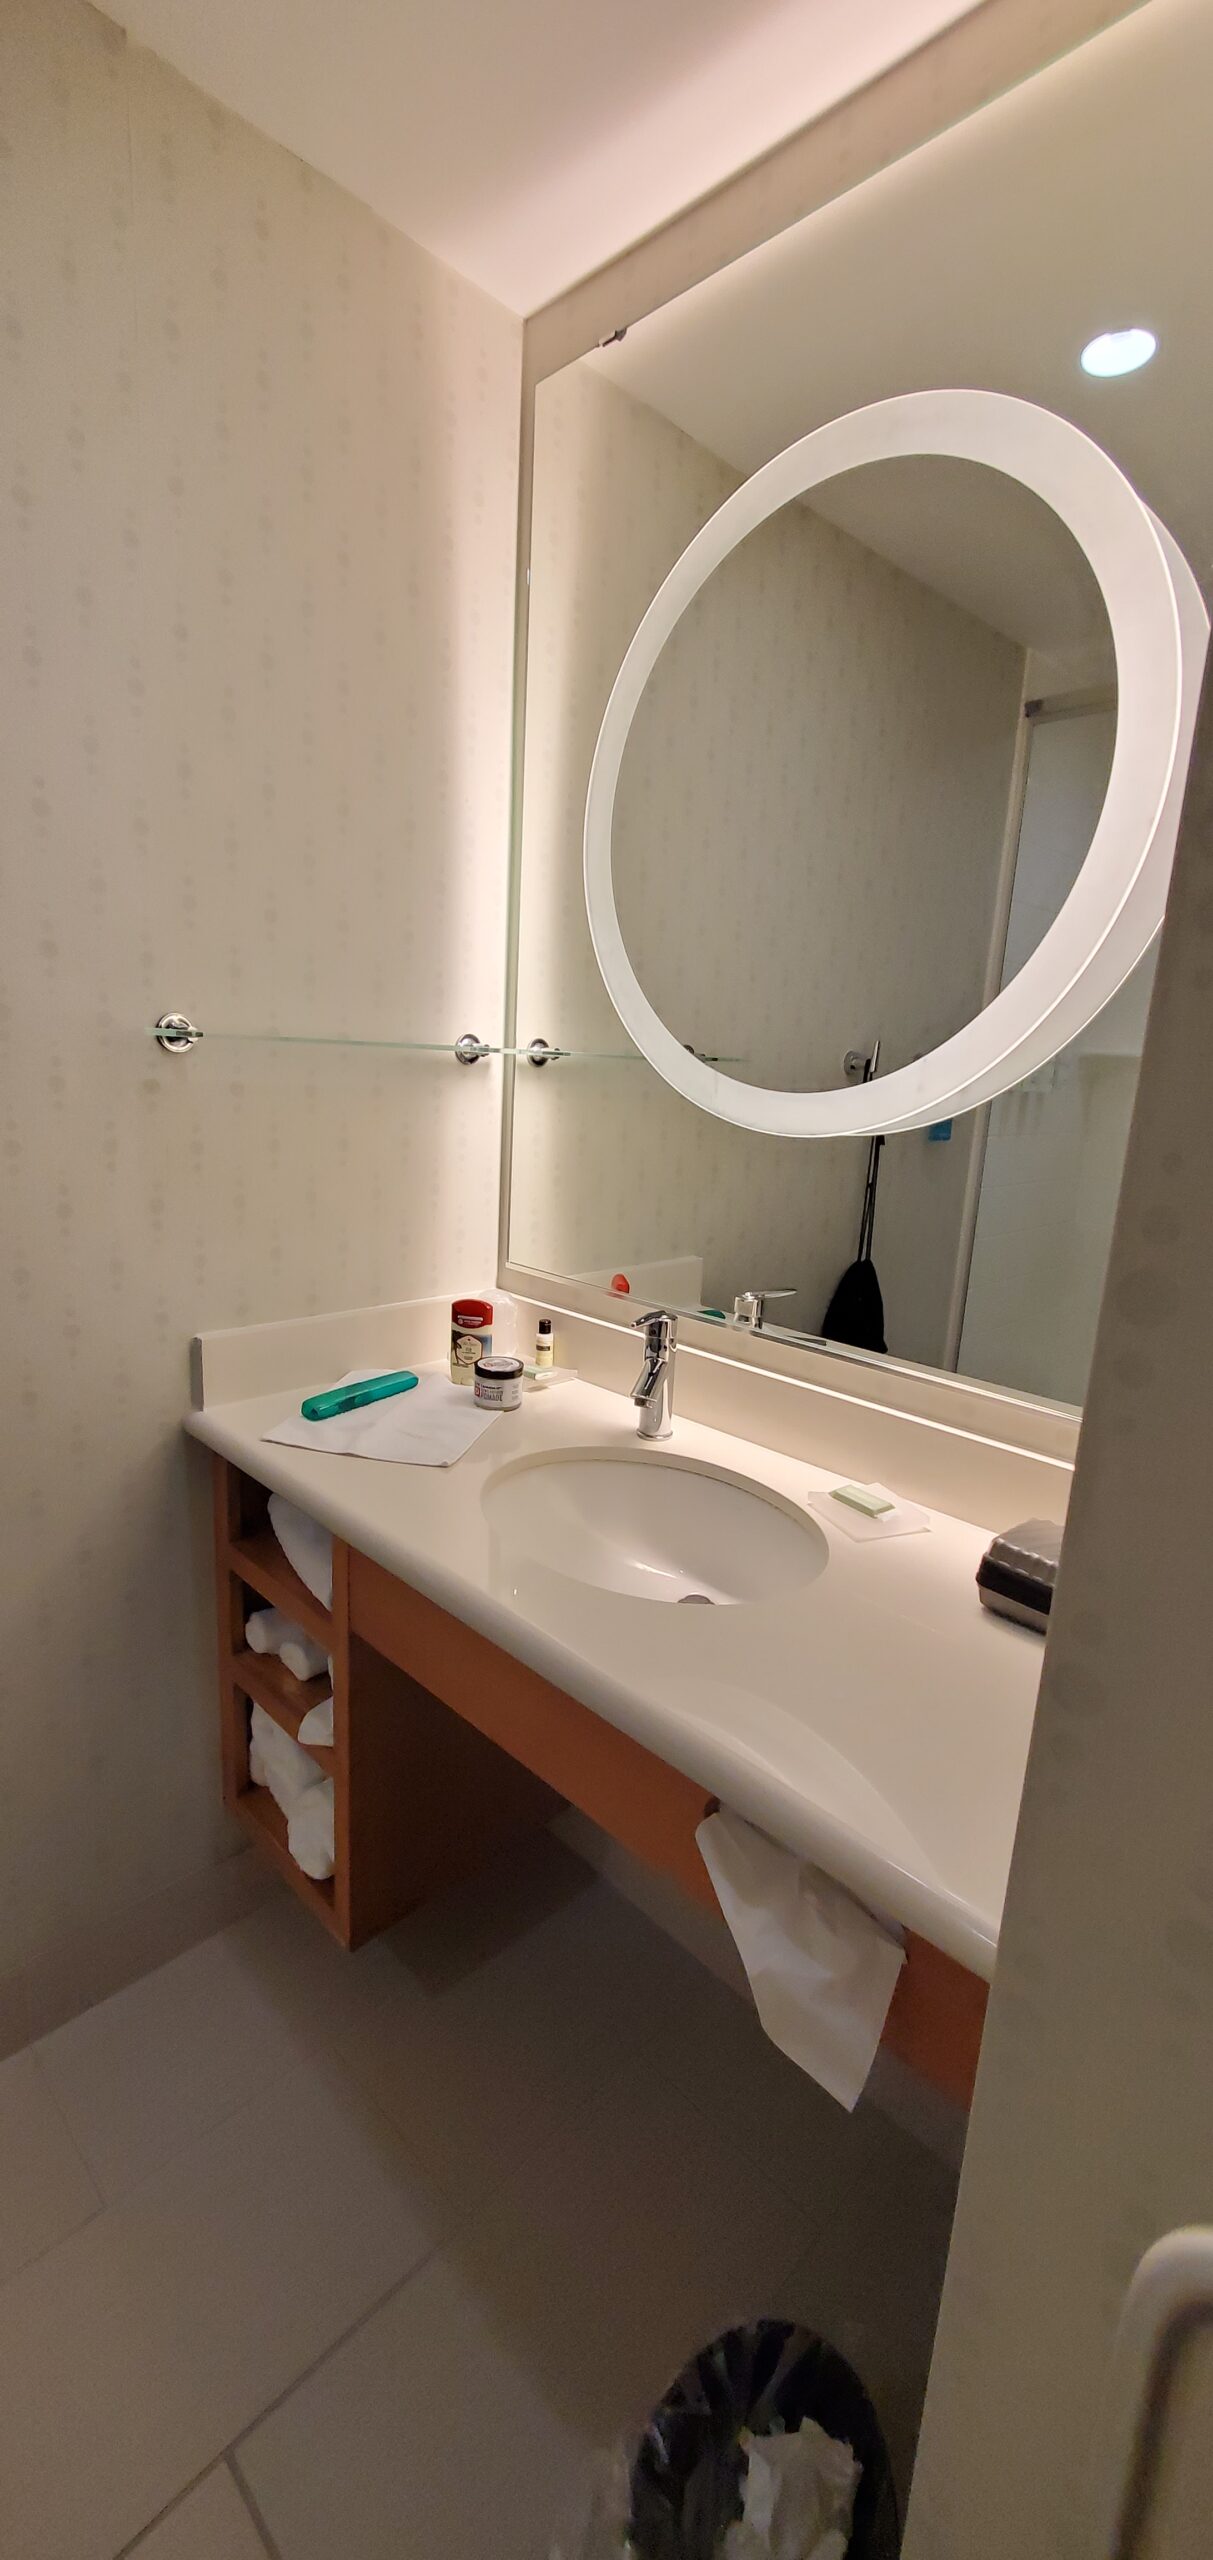 Primary vanity station highlighted by a backlit circular mirror, under-sink cubbies, and clean quartz countertop.
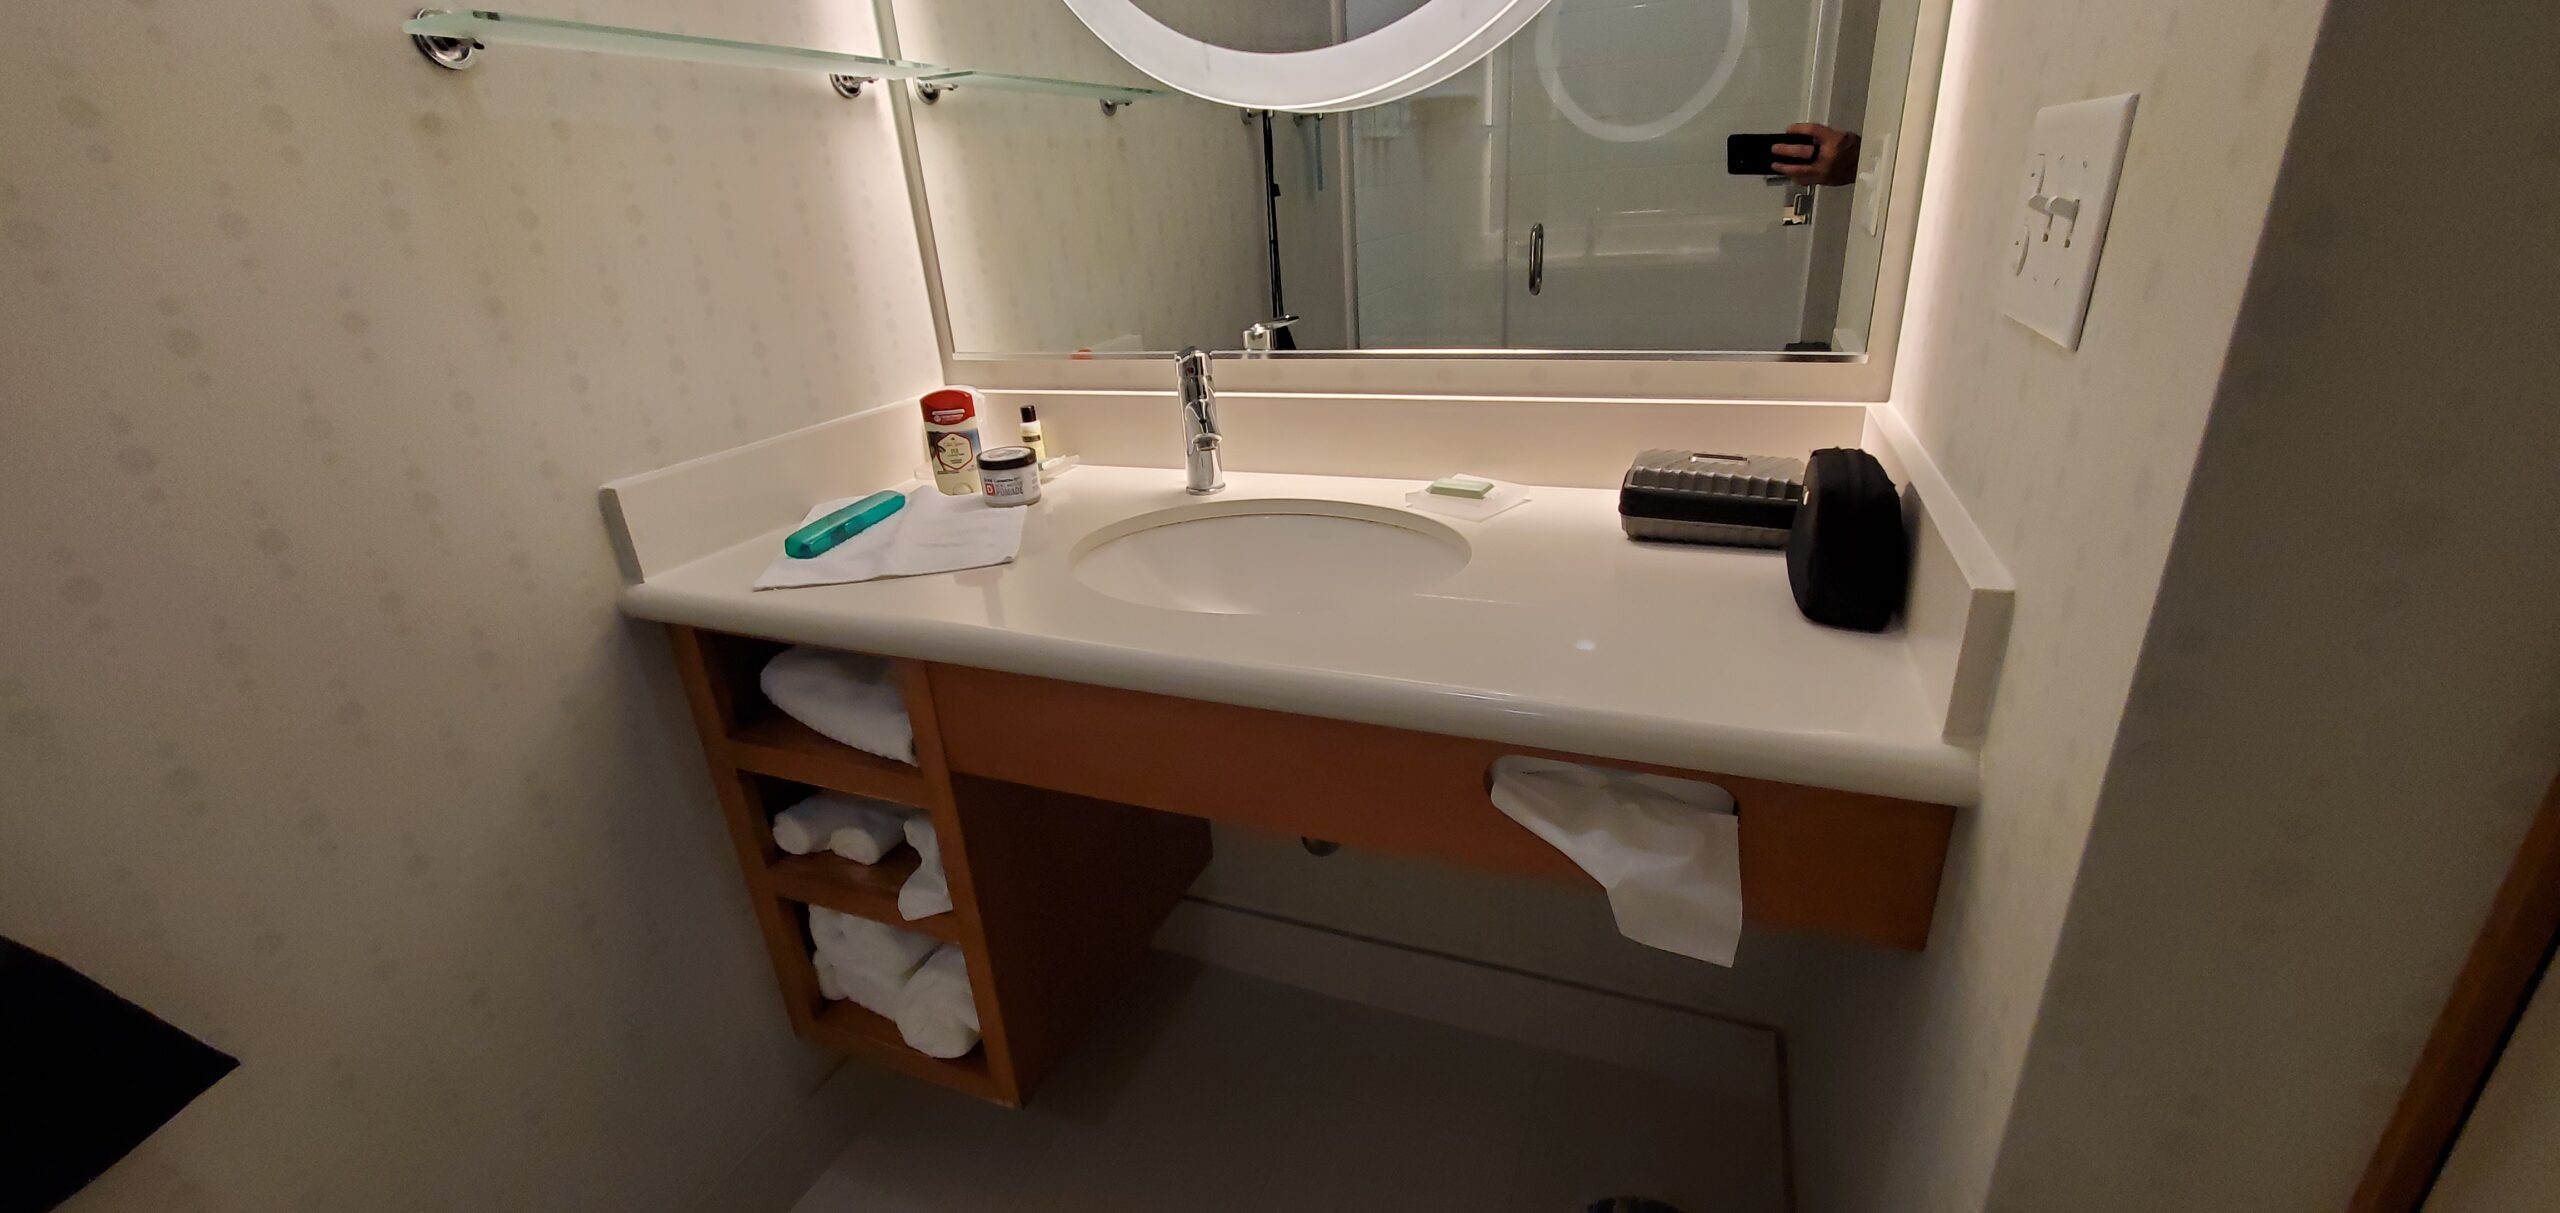 Chrome single-lever faucet, undermount porcelain basin, facial tissues, and rolled bath linens.
The primary bathroom zone includes:
- Main Vanity: A quartz countertop vanity with undermount basin, single-lever chrome faucet, illuminated circular halo mirror, and open storage shelving stocked with bath and hand towels.
- Walk-in Shower: A spacious glass-enclosed walk-in shower lined with clean white subway tile and accented with a chrome multi-spray shower head. Water pressure was strong with instant hot water delivery—critical after coming in from the bitter Grand Forks winter cold.
- Bath Amenities: Wall-mounted bulk dispensers of Alice + Co Botanicals shampoo, conditioner, and body wash, eliminating single-use plastic waste while maintaining consistent supply.
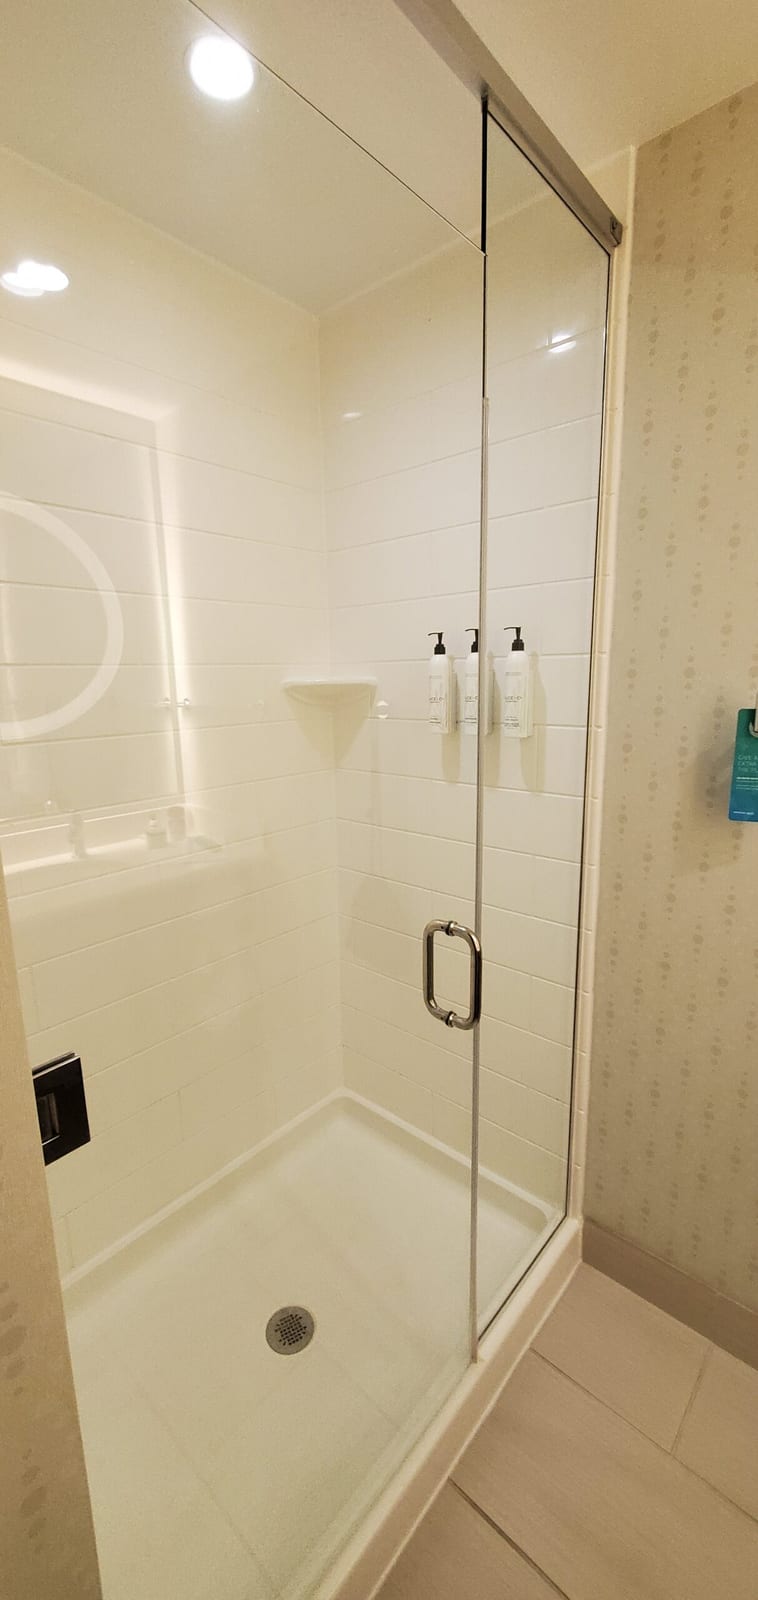 Glass-door walk-in shower stall with bright white subway tile surround and integrated corner grab bar.
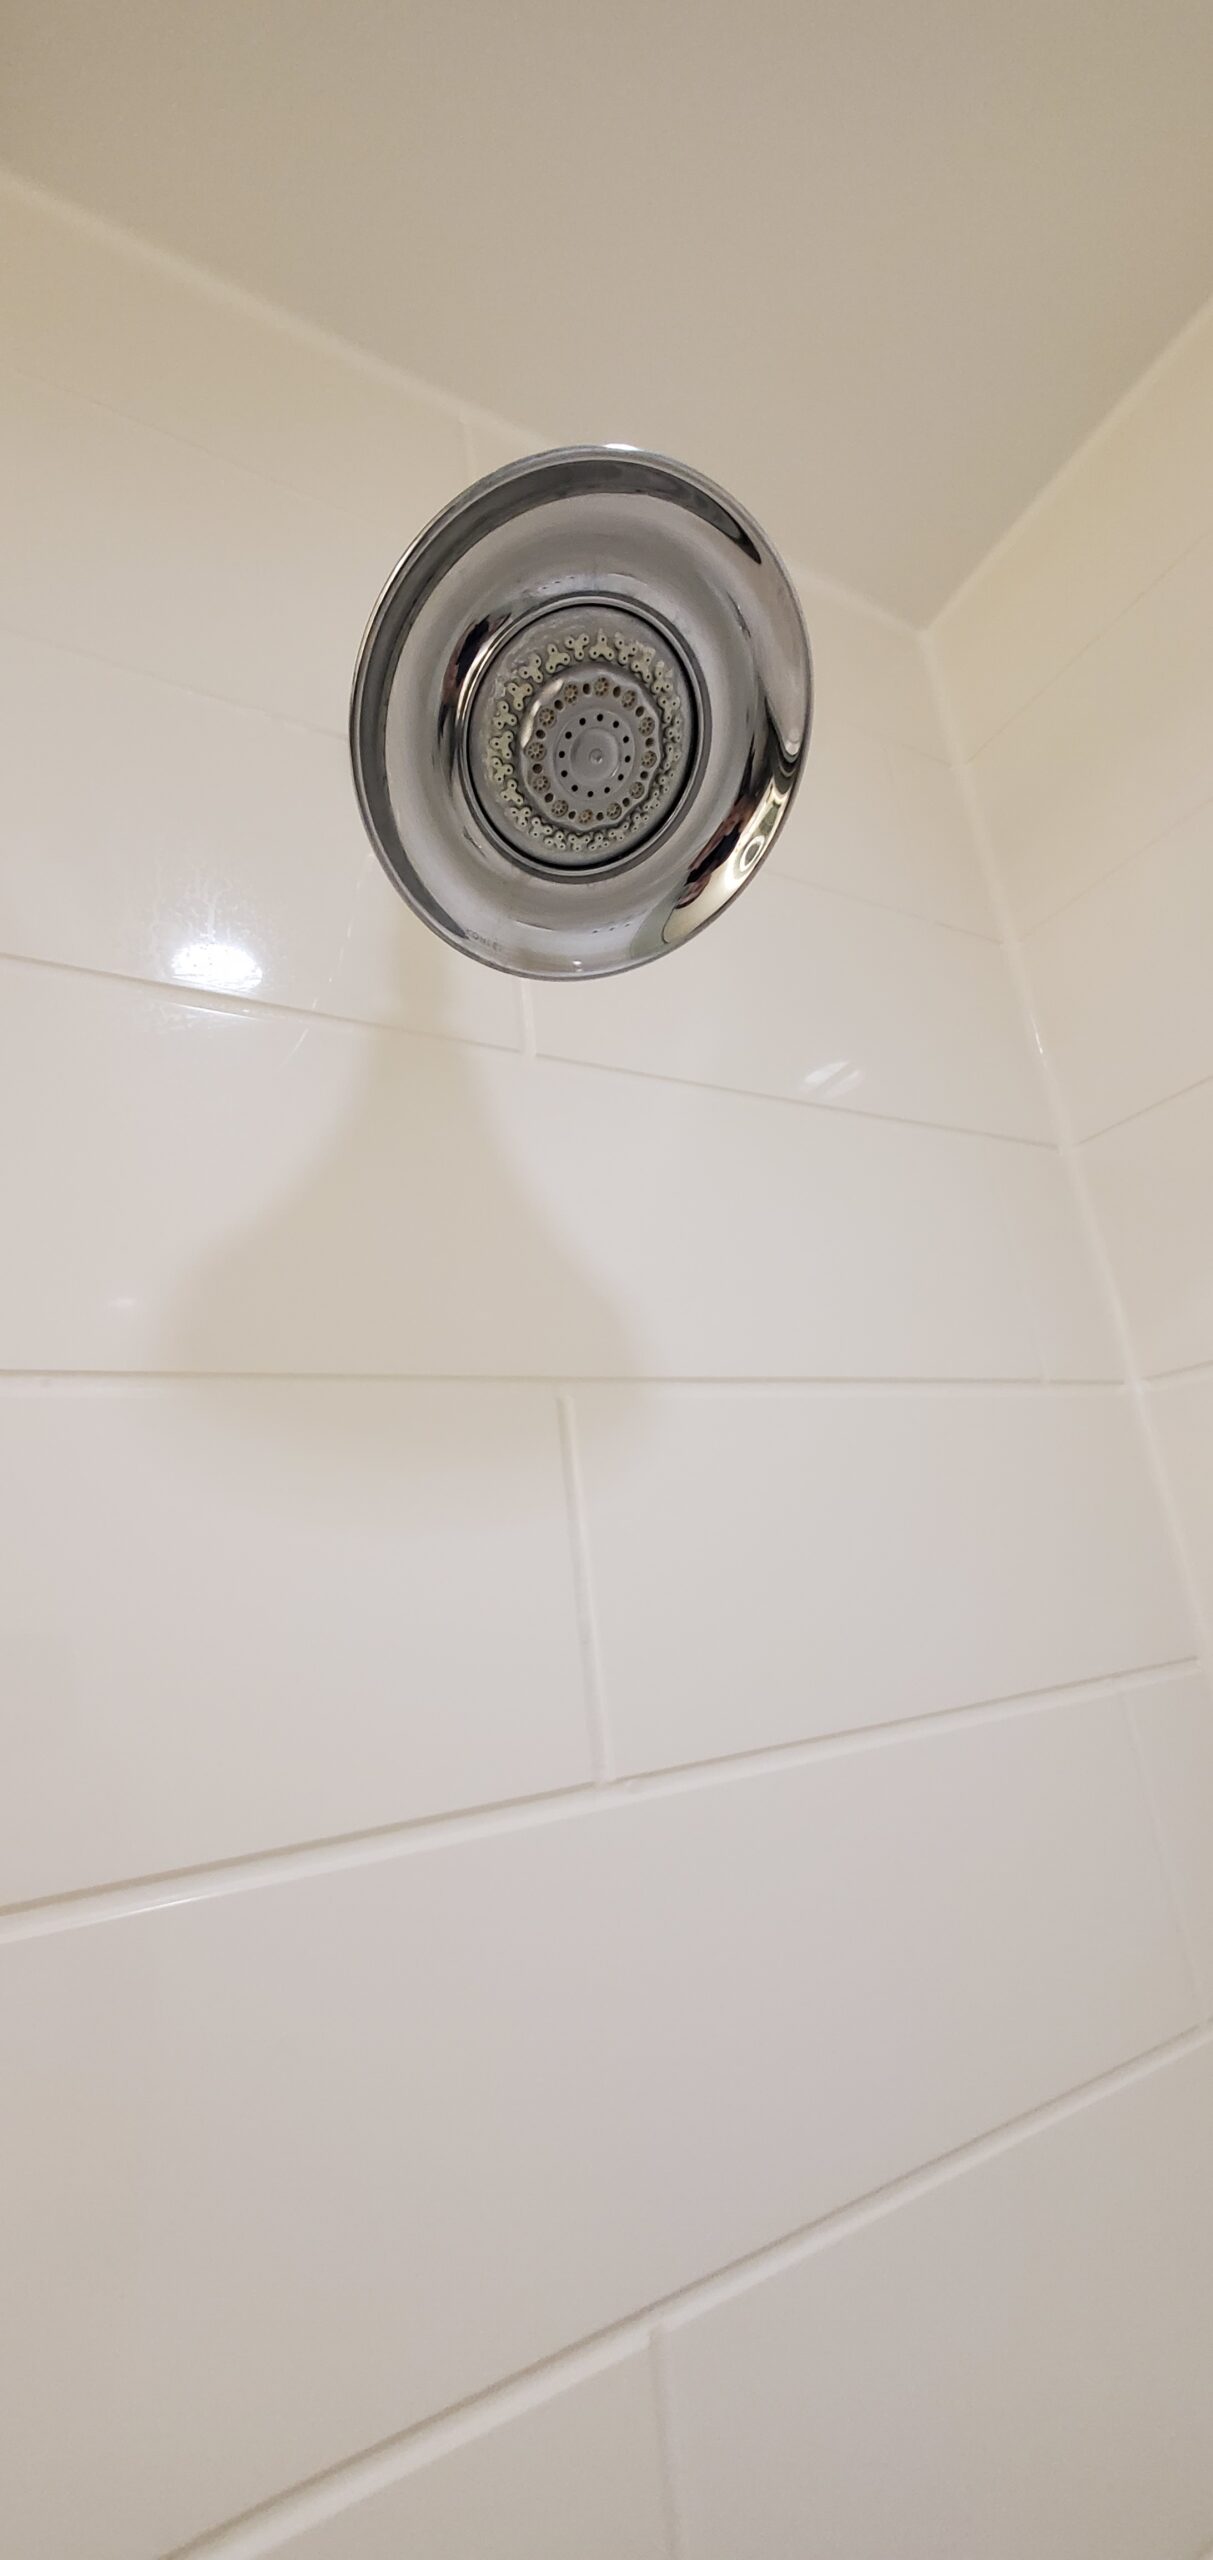 Chrome shower head and pressure valve mounted against crisp subway tile.
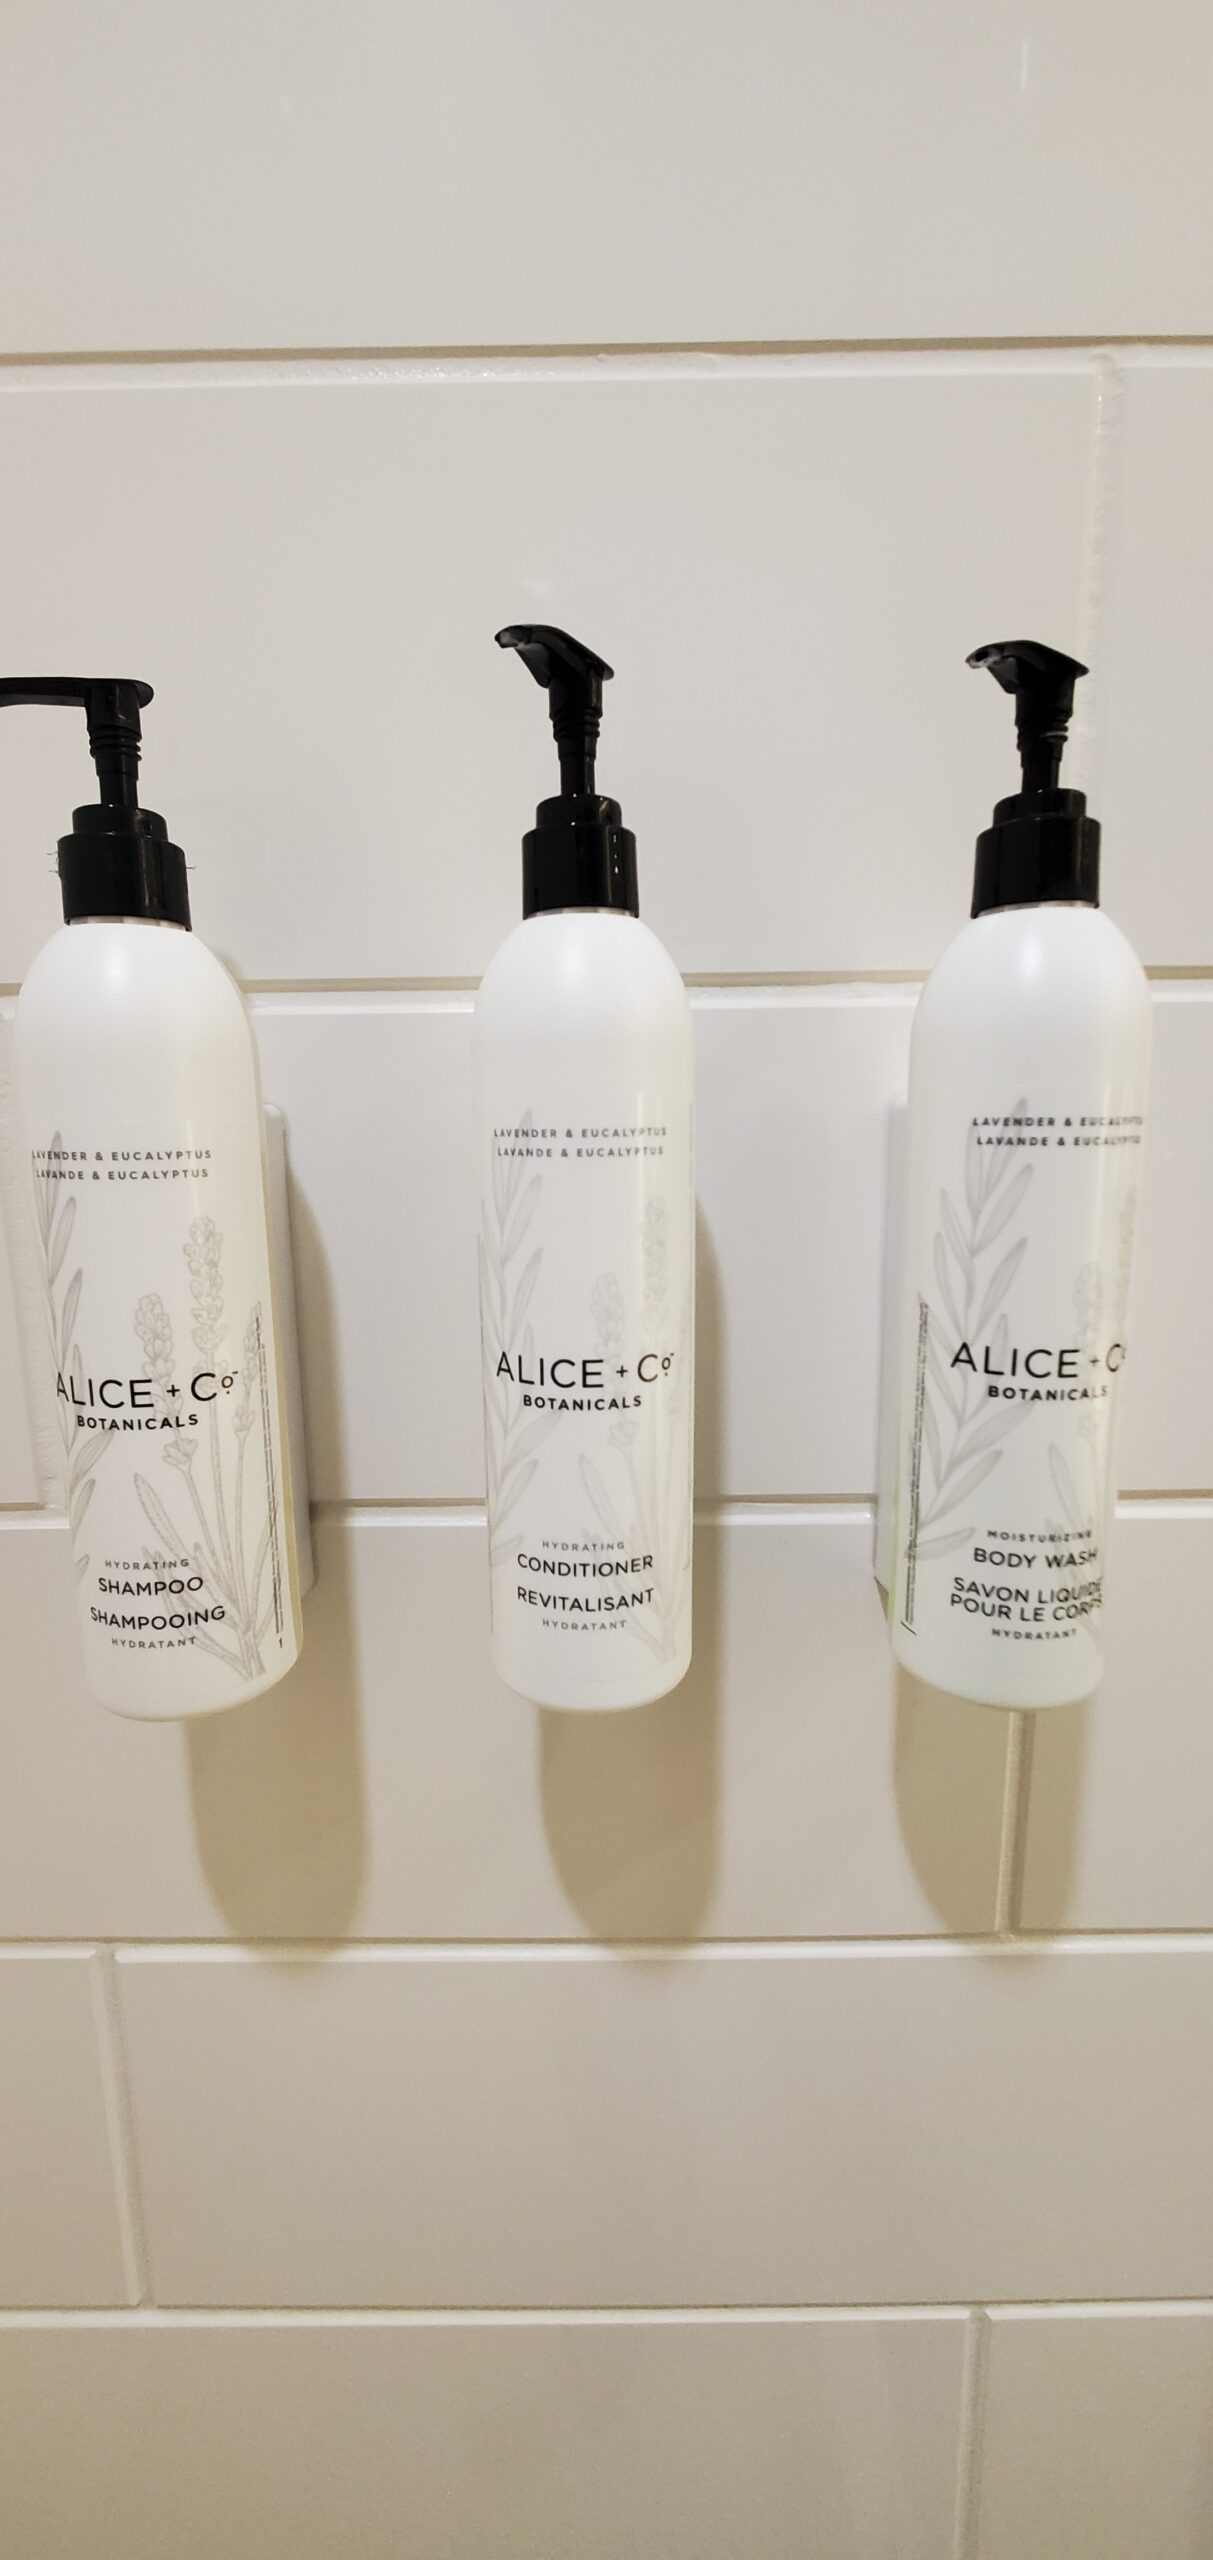 Wall-mounted Alice + Co Botanicals shampoo, conditioner, and body wash dispensers.
The Separate Water Closet
Behind an independent sliding pocket door sits a dedicated powder room:
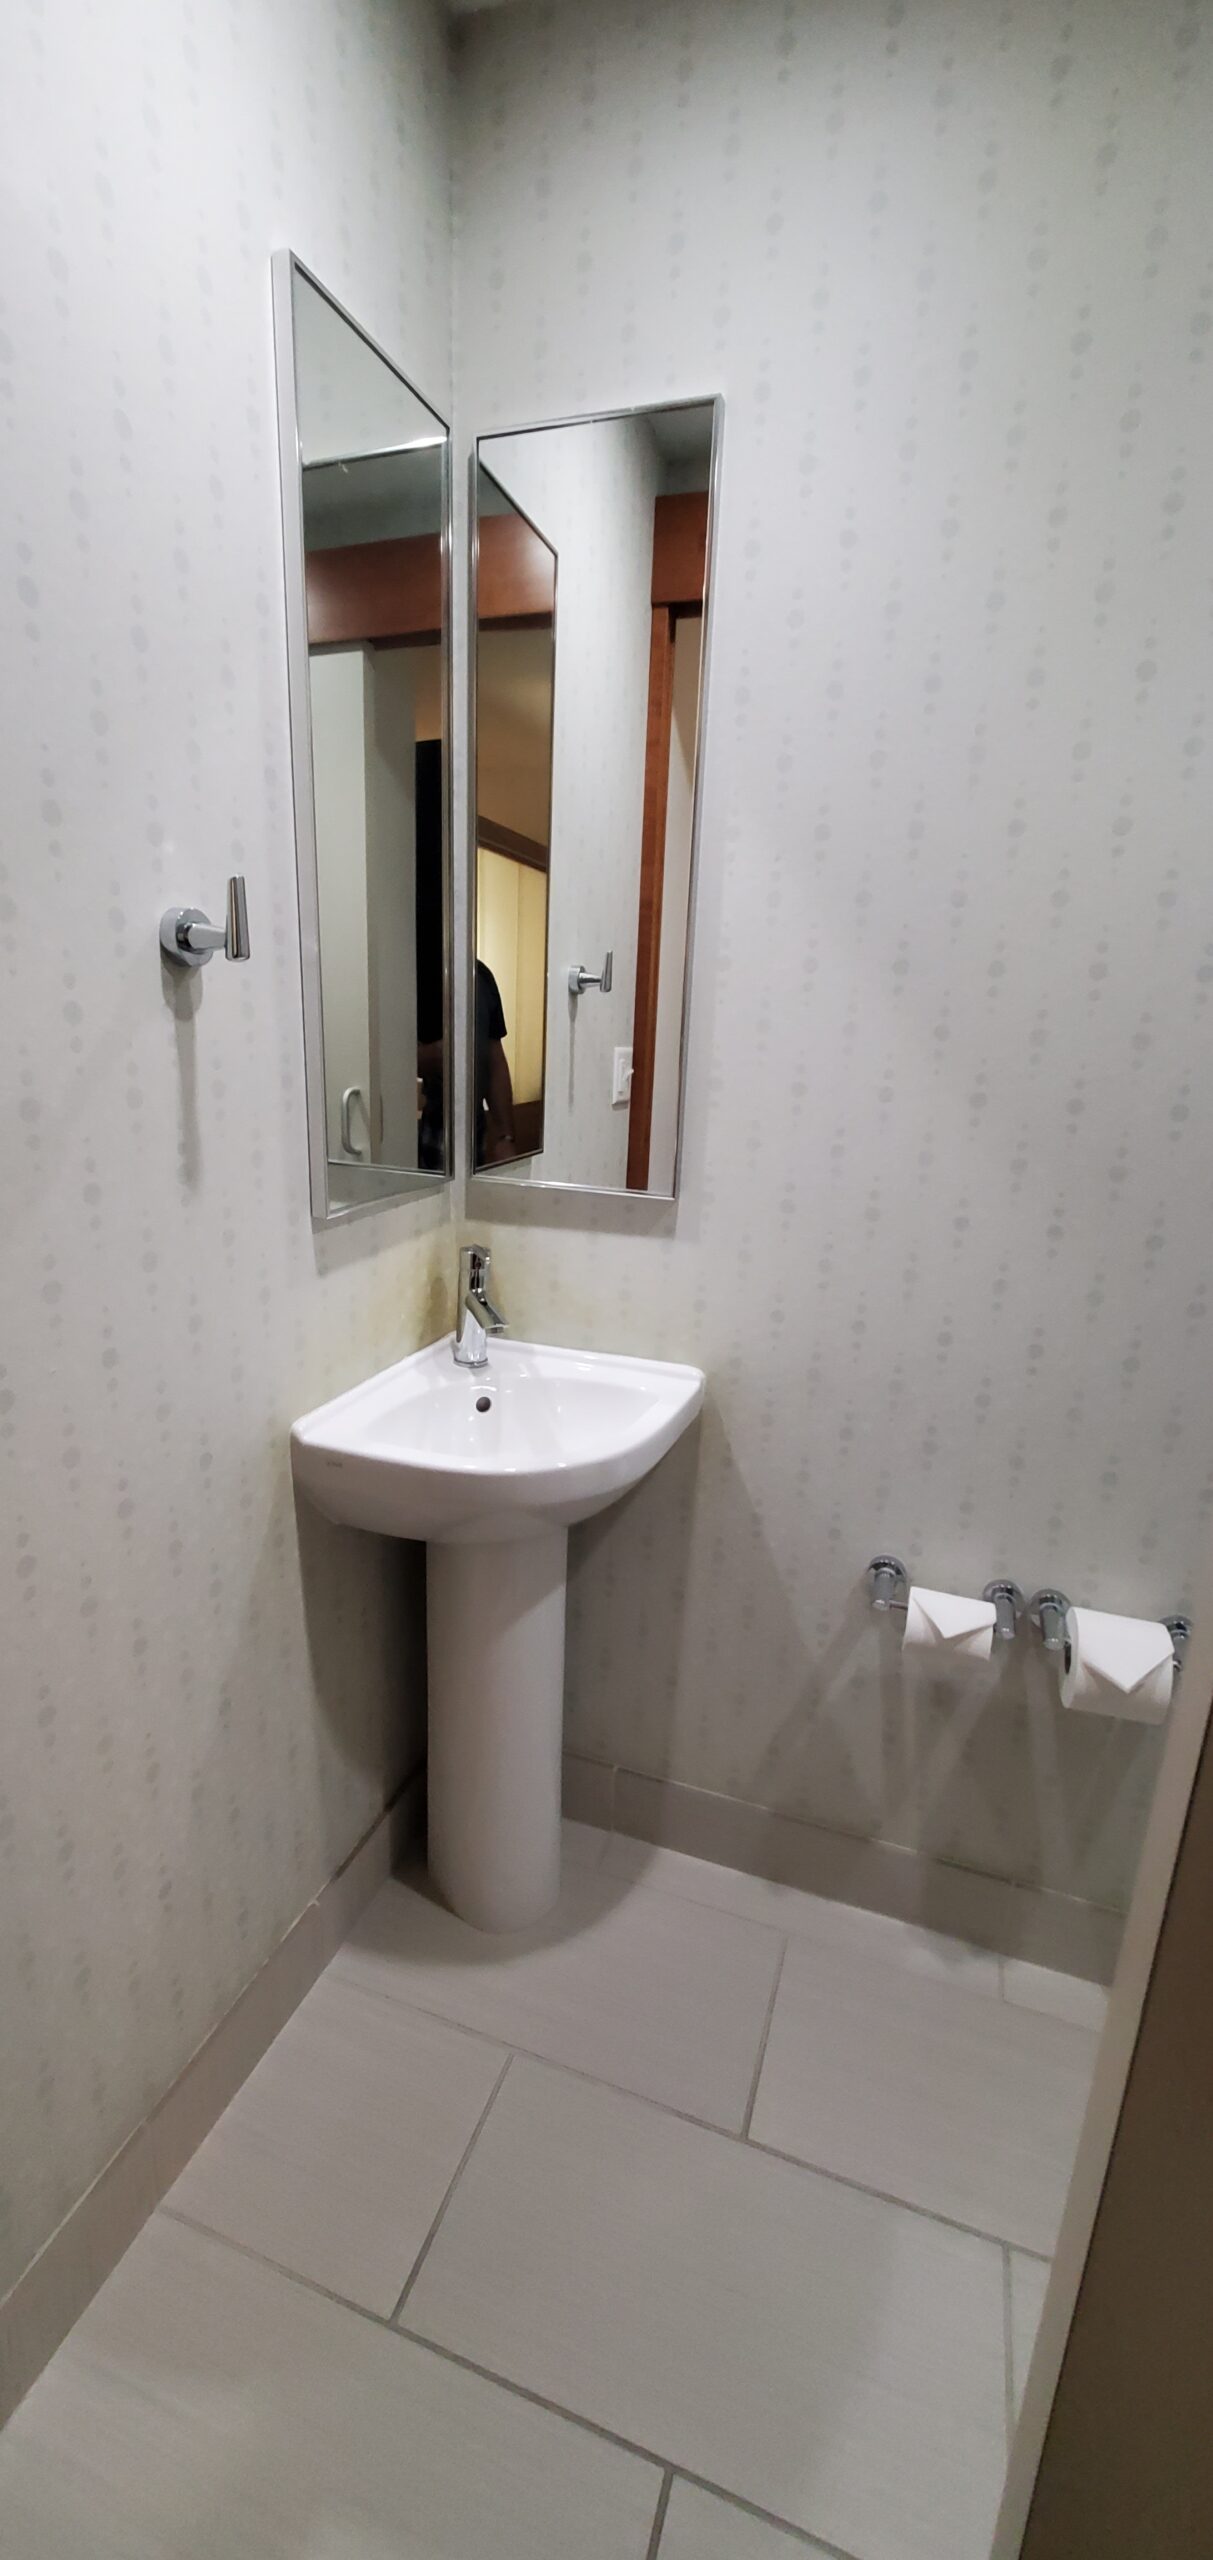 Enclosed private water closet featuring a corner porcelain pedestal sink, chrome faucet, and dual corner vanity mirrors.
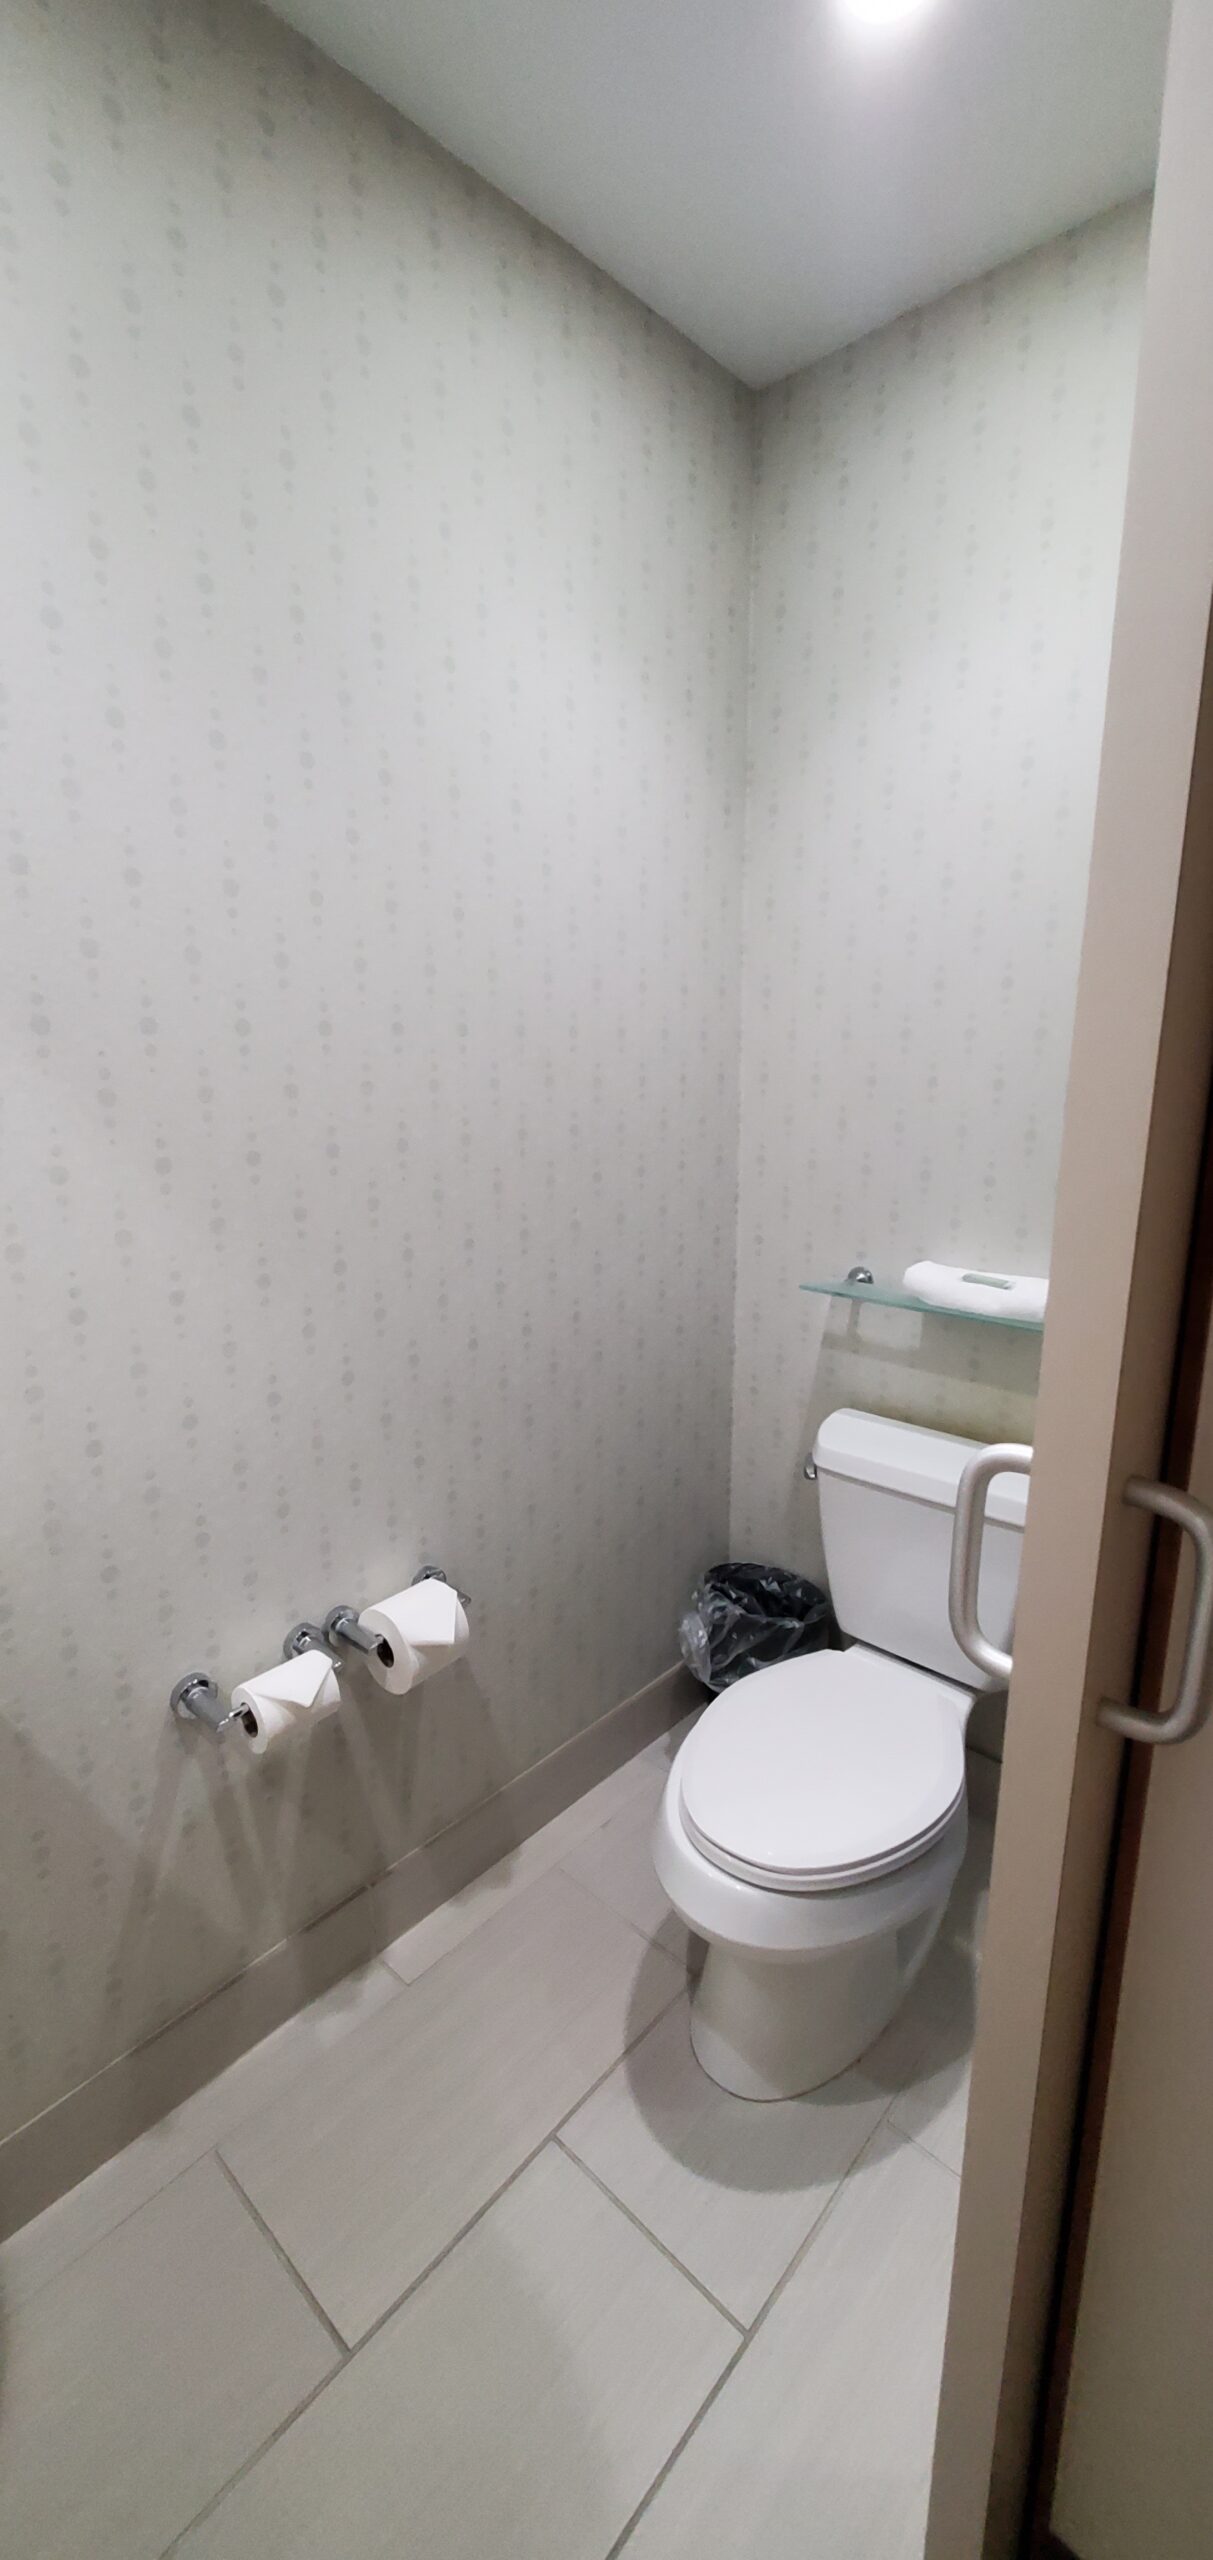 Water closet commode with overhead glass towel shelf and dual-roll toilet paper dispenser.
Having a separate commode complete with its own dedicated corner pedestal sink and dual mirrors allows two travelers to dress, groom, and use the facilities simultaneously without competing for space.
6. Lobby Architecture & Co-Working Great Room
The ground floor public areas showcase a thoughtfully configured open-concept great room that functions as breakfast seating in the morning and a collaborative workspace throughout the day.
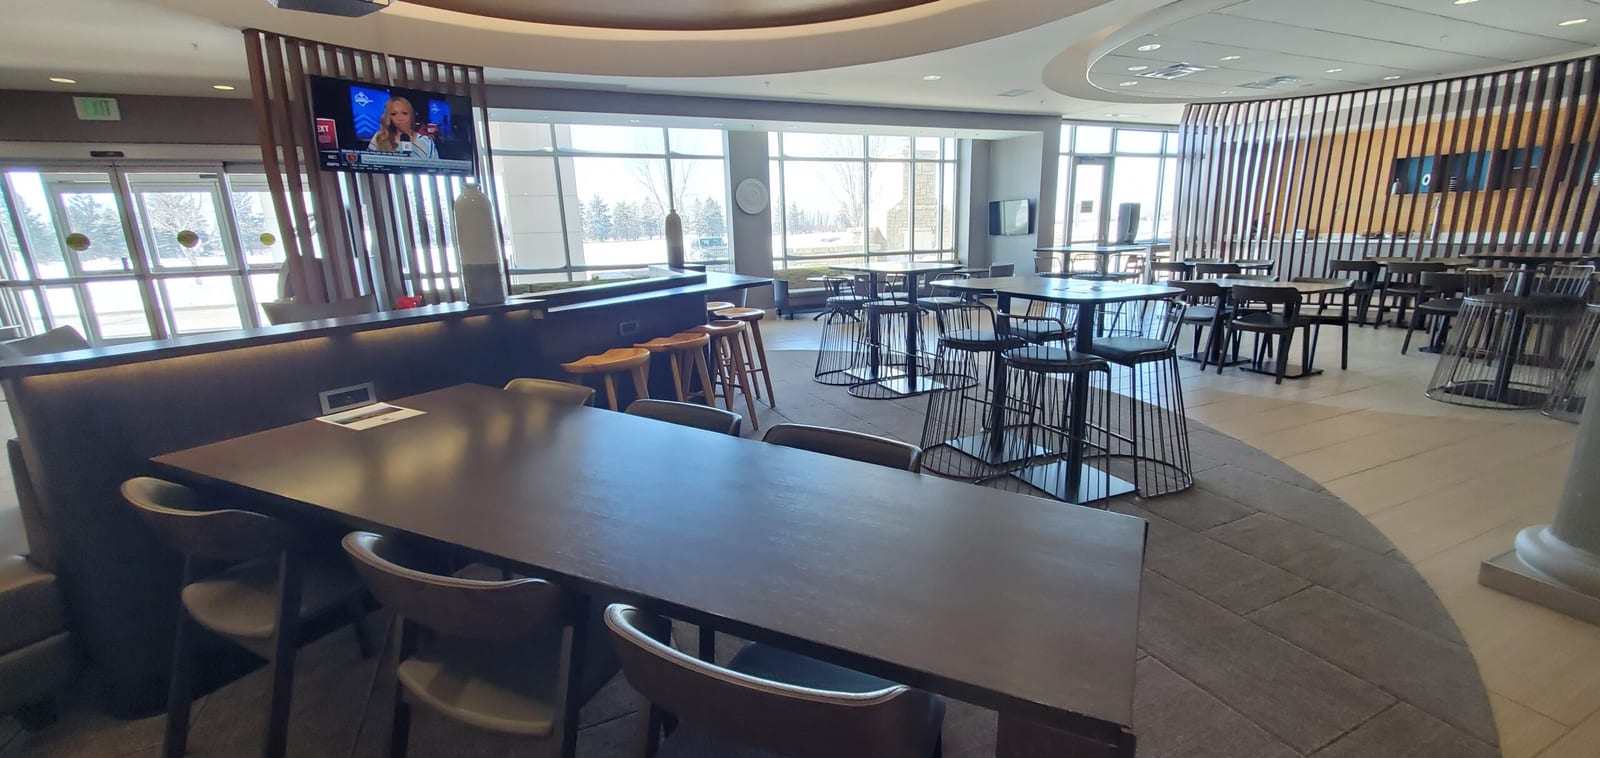 Spacious lobby Great Room featuring a long dark-wood communal table with integrated AC power outlets and high-top bistro seating.
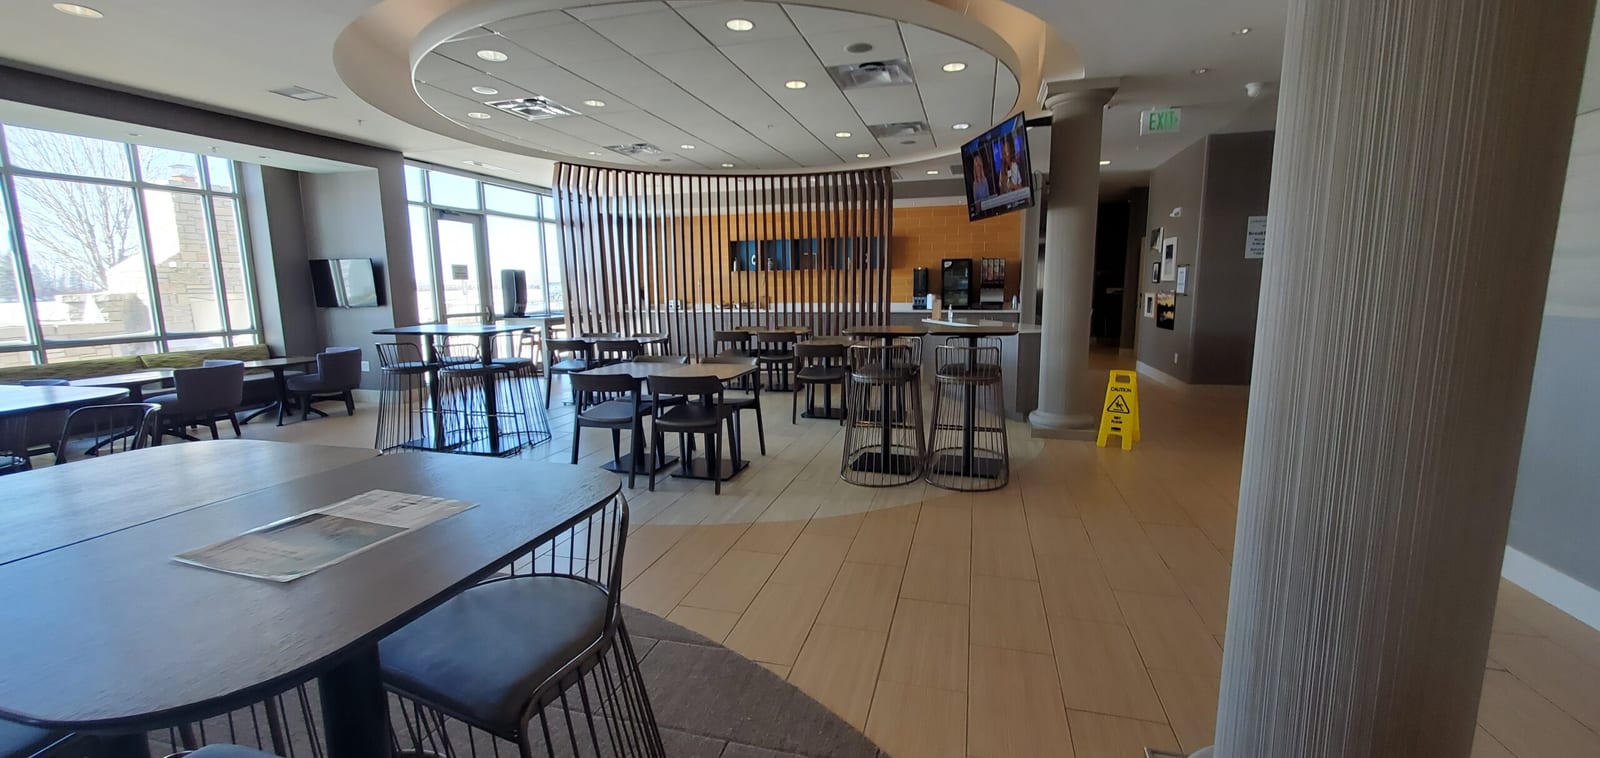 Curved vertical wood slat architectural partition defining the transition between the central lounge and the breakfast dining room.
Key lobby design elements:
- Communal Work Tables: A massive solid-surface co-working table fitted with flush AC power ports, paired with comfortable task chairs and wall-mounted news displays.
- Architectural Wood Slat Partitioning: A warm curved slatted timber screen that subtly partitions the buffet serving line from the front desk circulation path while retaining sightlines to the snow-covered exterior courtyard.
- Natural Illumination: Expansive floor-to-ceiling windows flooding the dining room with daylight, framed by recessed circular ceiling architecture and warm ambient accent lights.
7. Complimentary Hot Breakfast Buffet Audit
One of the standout surprises of this stay was the execution of the complimentary breakfast buffet. In many select-service properties, breakfast is treated as an afterthought with watery eggs and stale pastries. Here, the culinary presentation was well-stocked, hygienic, and legitimately superior to what several full-service Marriott M Clubs are currently putting out.
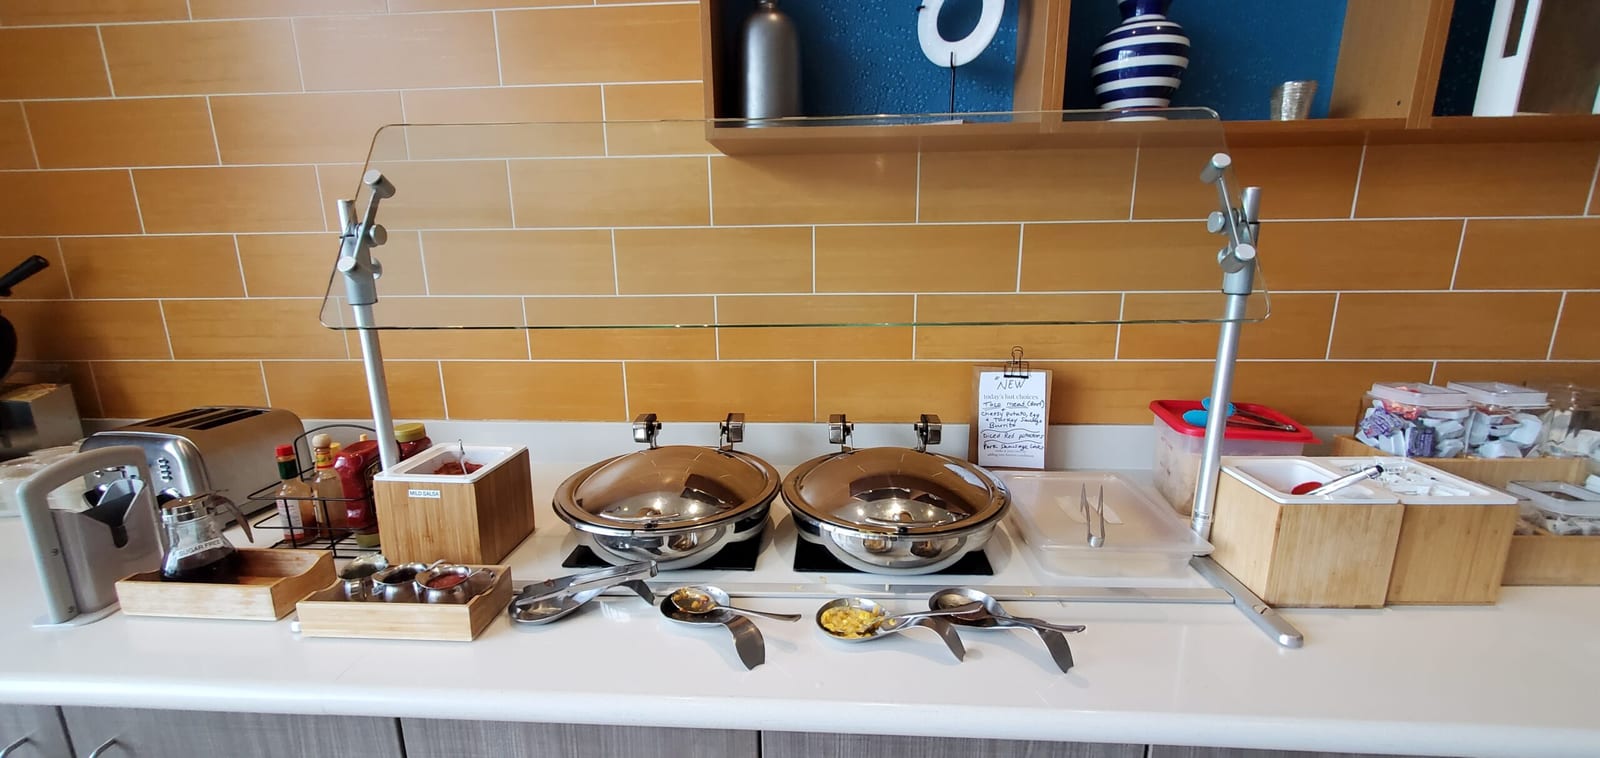 Buffet hot station under sneeze guard with daily handwritten menu card specifying hot selections.
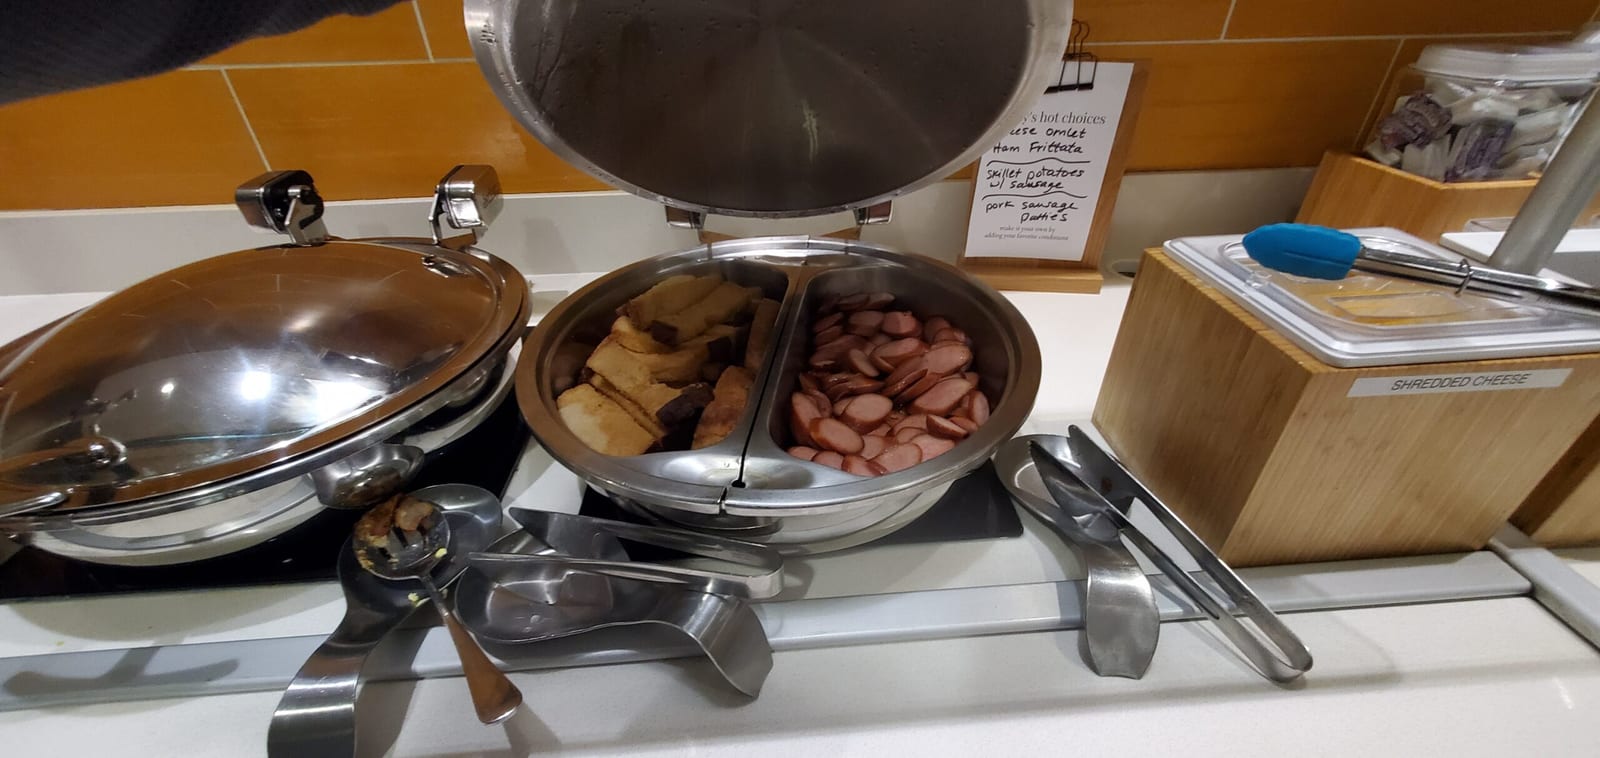 Stainless chafing dishes loaded with warm French toast sticks, sliced breakfast sausage links, and shredded cheese topping.
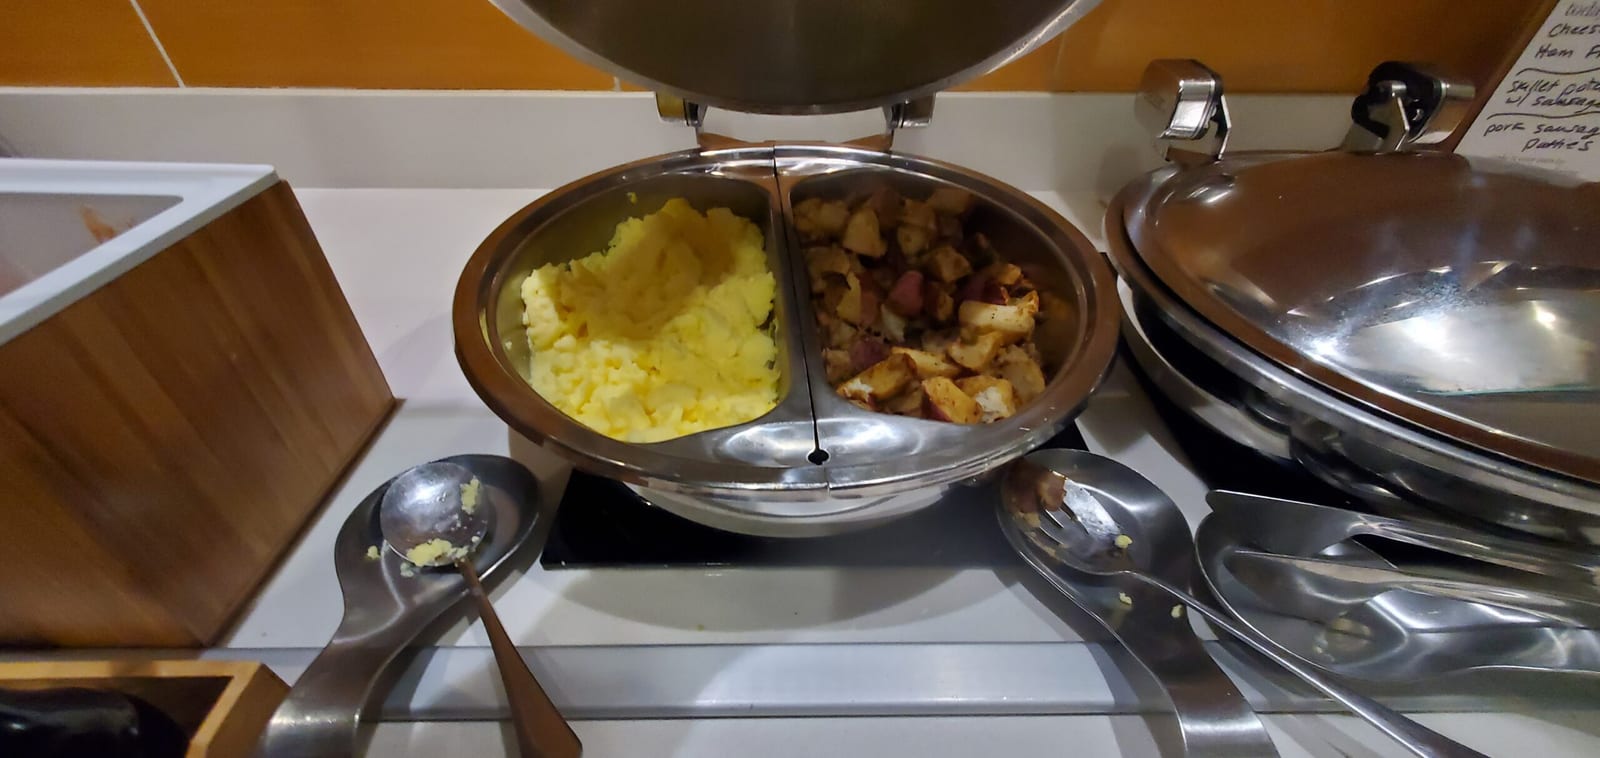 Hot scrambled eggs and crispy seasoned breakfast potatoes roasted with red bell peppers.
The hot dishes varied daily, verified by handwritten kitchen chalkboard menus:
- Day 1 Menu: Cinnamon-spiced French toast sticks served with blueberry-blackberry compote, sliced country sausage links, fluffy scrambled eggs, and diced breakfast potatoes with red peppers.
- Day 2 Menu: Seasoned taco ground beef with shredded cheddar and mild salsa, cheesy potato egg & turkey sausage burritos, seasoned diced red potatoes, and pork sausage patties.
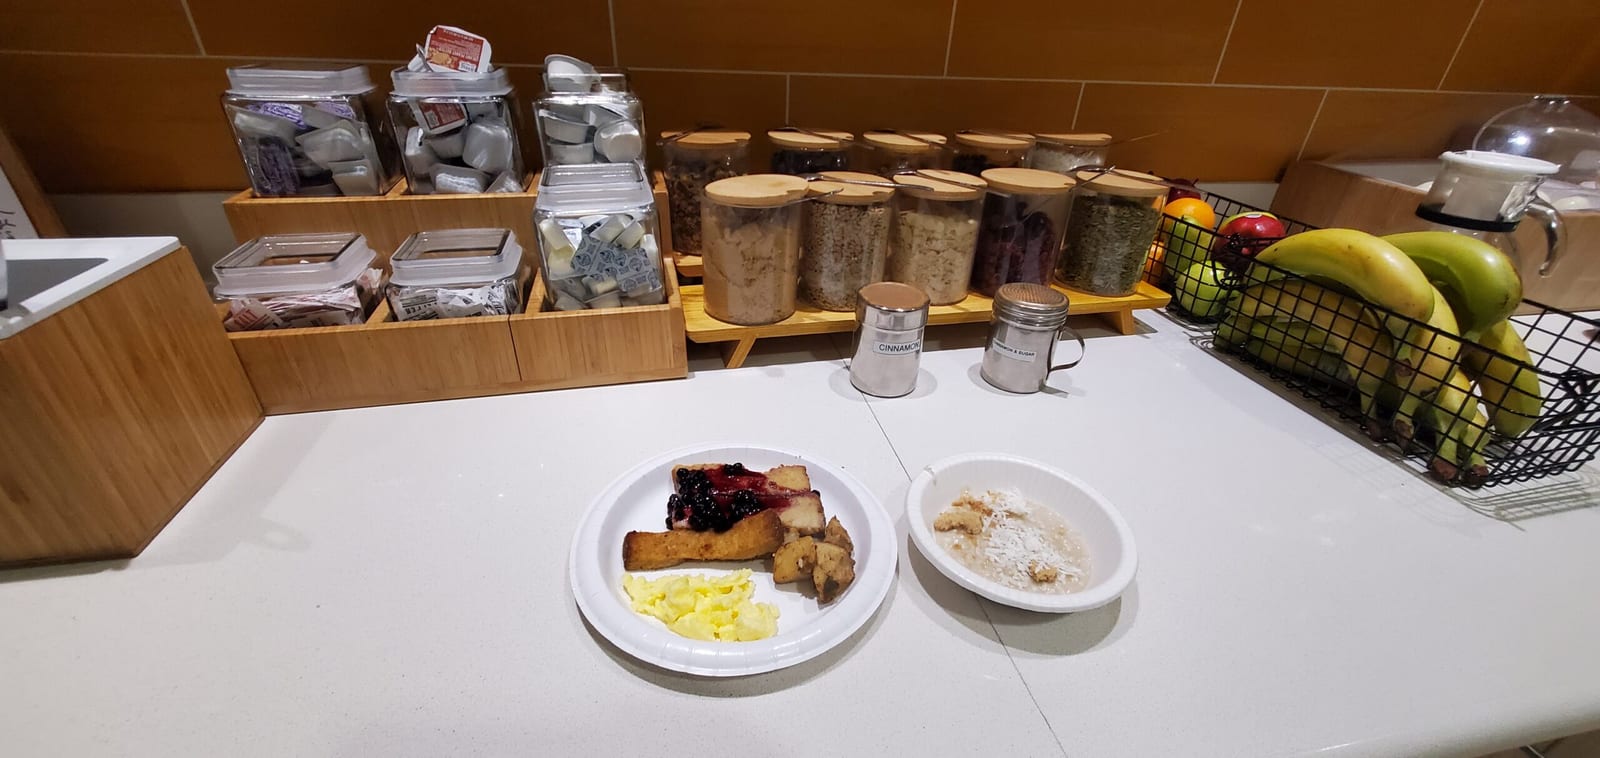 Gene's breakfast plate: French toast sticks topped with berry compote, scrambled eggs, roasted potatoes, and a bowl of steel-cut oatmeal with coconut.
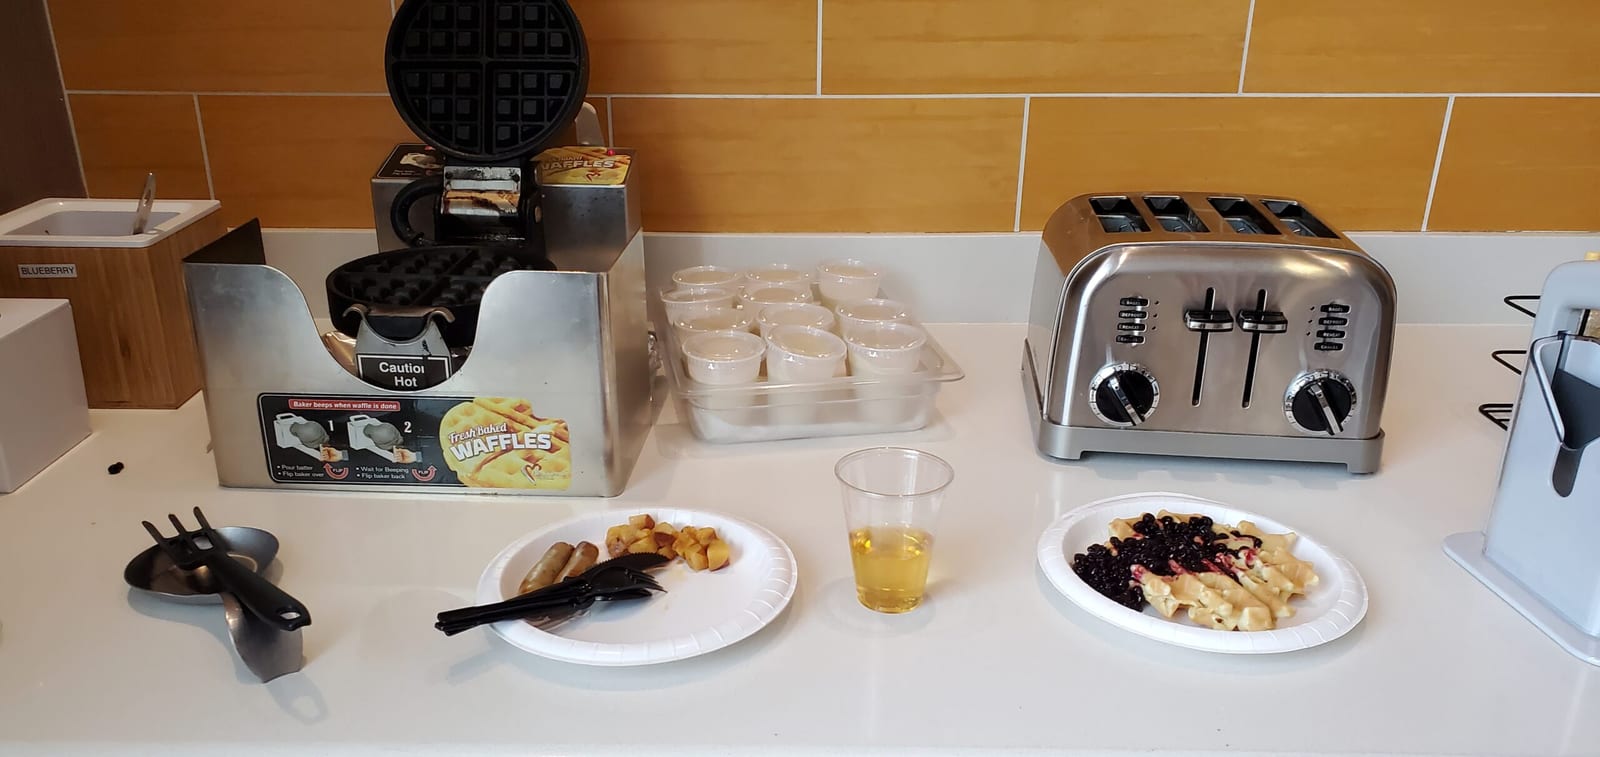 Fresh golden waffle with berry compote, pork sausage links, diced red potatoes, and crisp chilled juice.
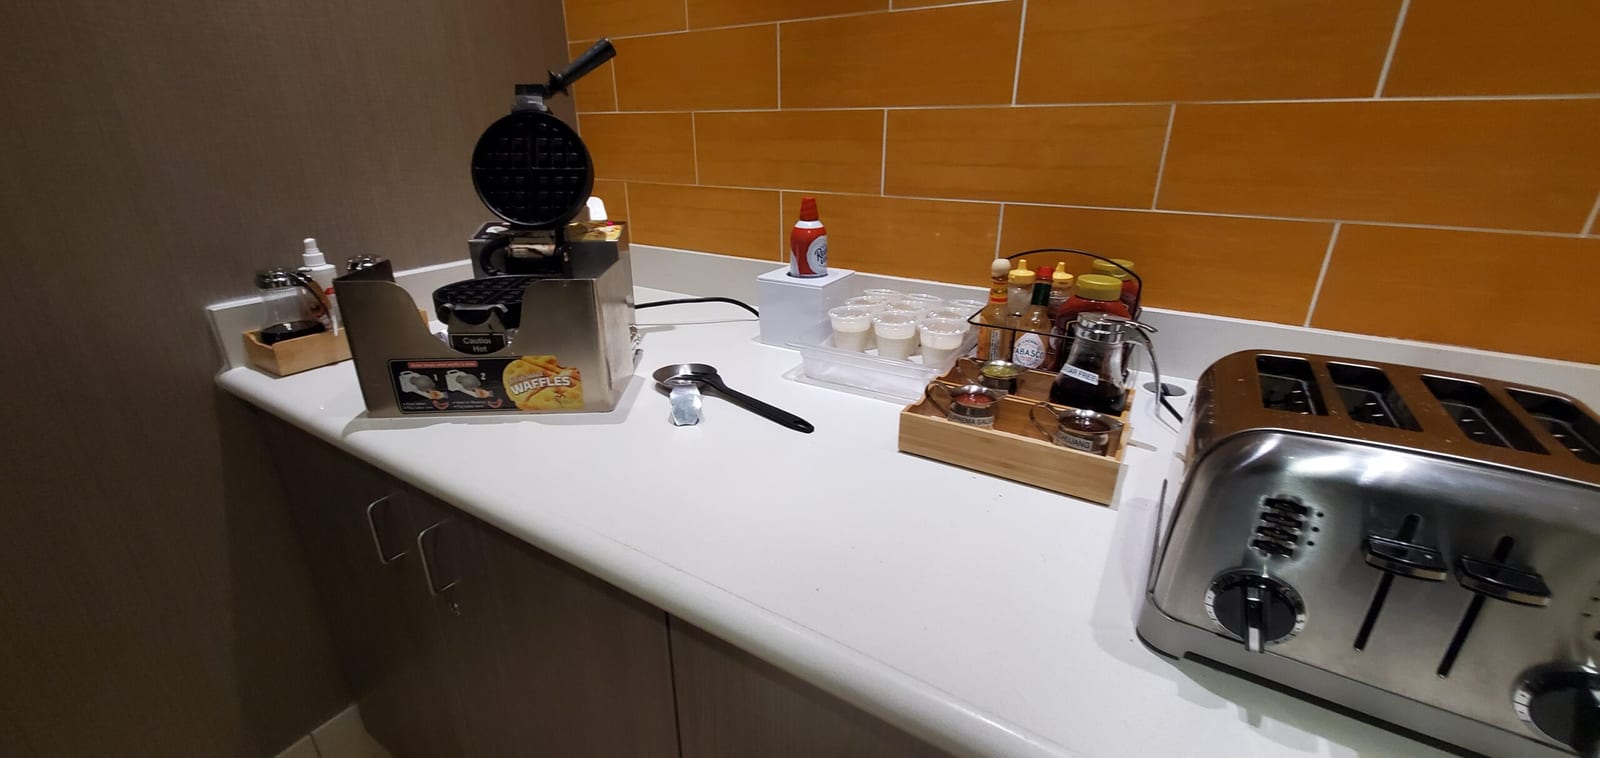 Commercial rotary waffle maker station with portioned batter cups, berry compote, syrups, whipped cream, and 4-slice stainless toaster.
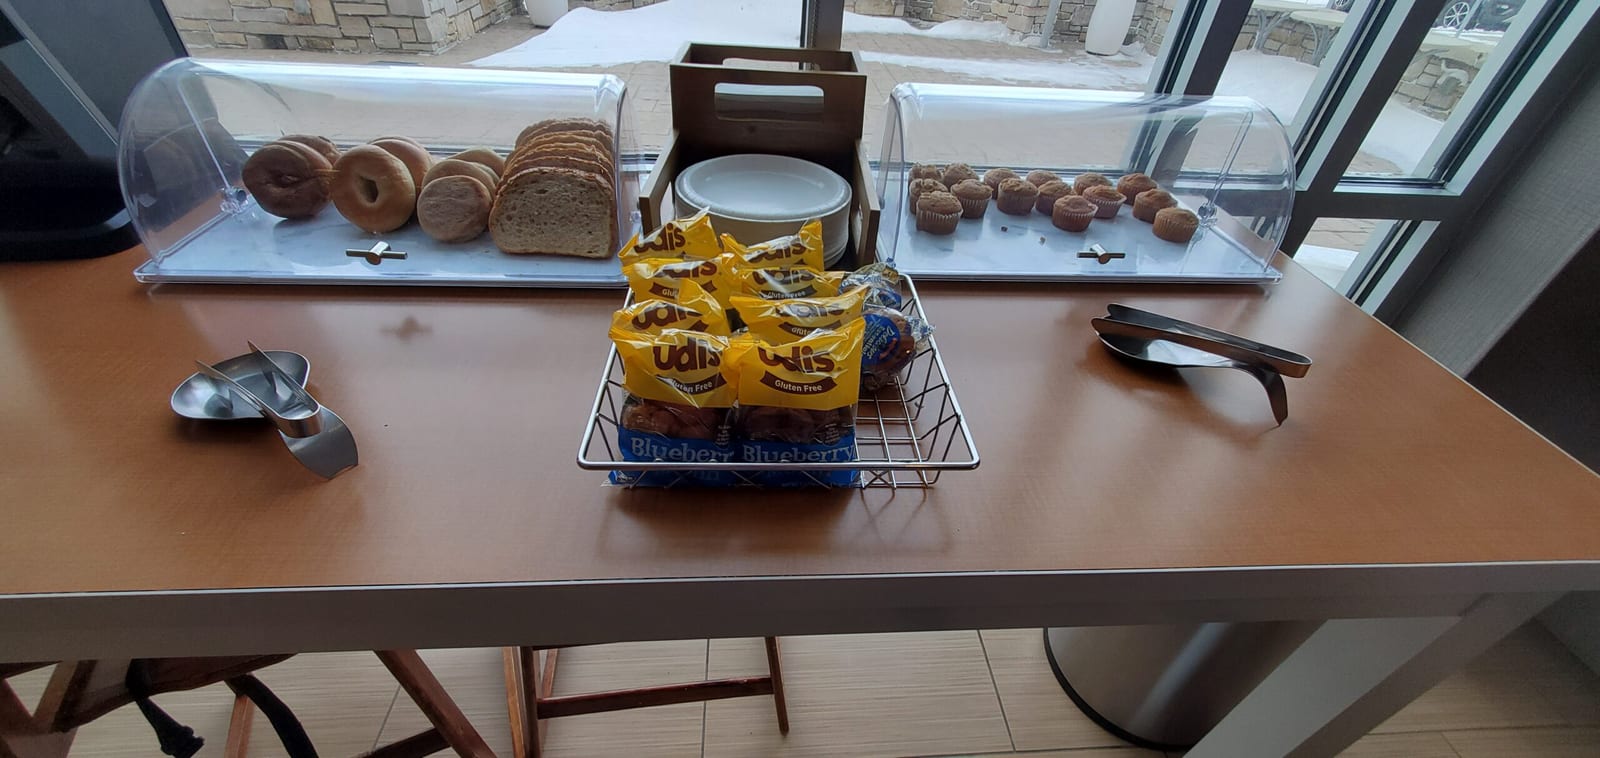 Bakery display under clear dome cloches featuring fresh bagels, sliced breads, mini muffins, and individually wrapped Udi's gluten-free blueberry muffins.
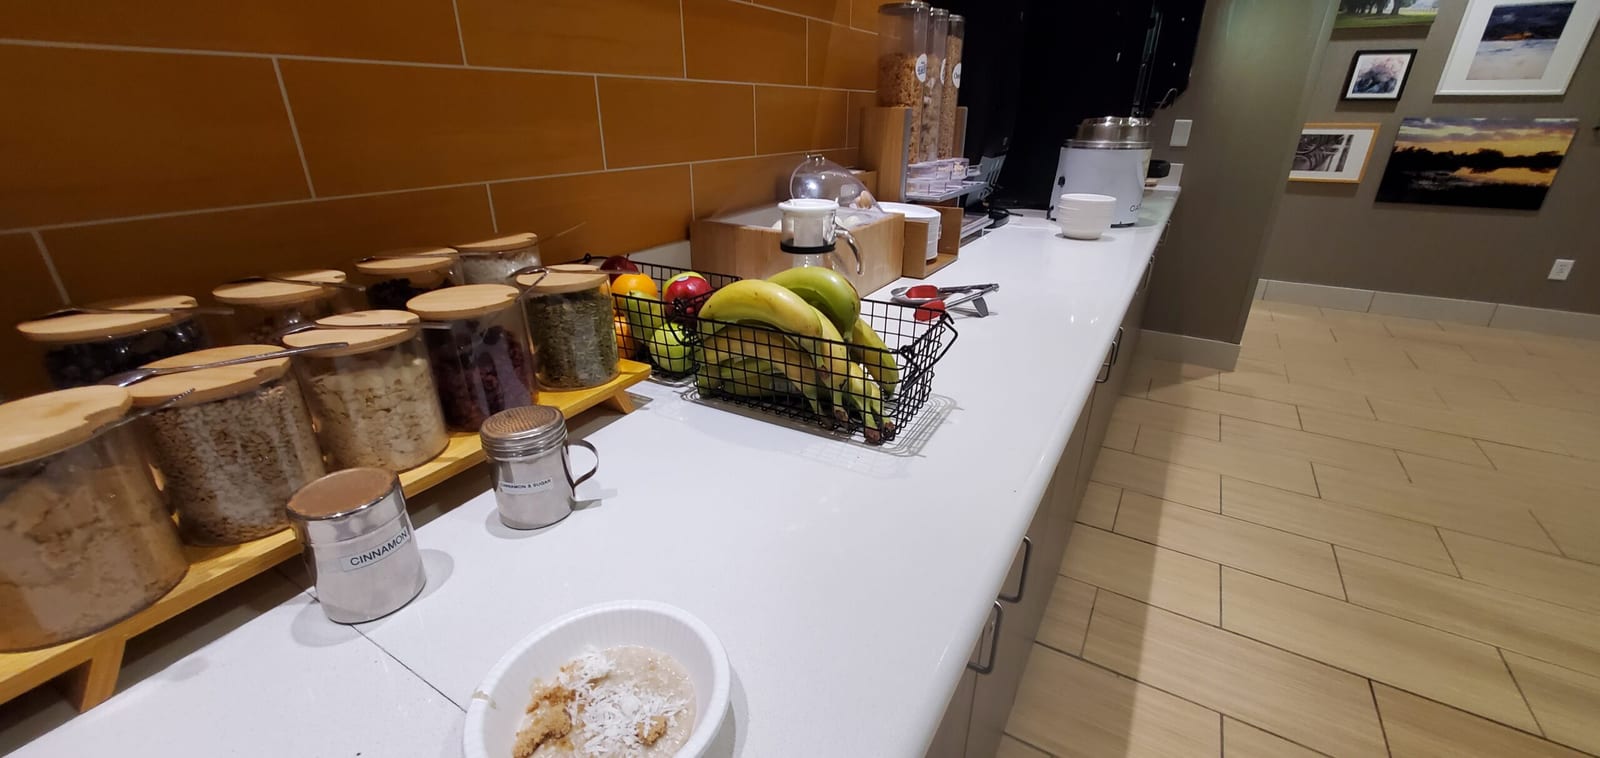 Hot oatmeal warmer with an impressive array of glass topping canisters: brown sugar, pepitas, sunflower seeds, cranberries, and walnuts.
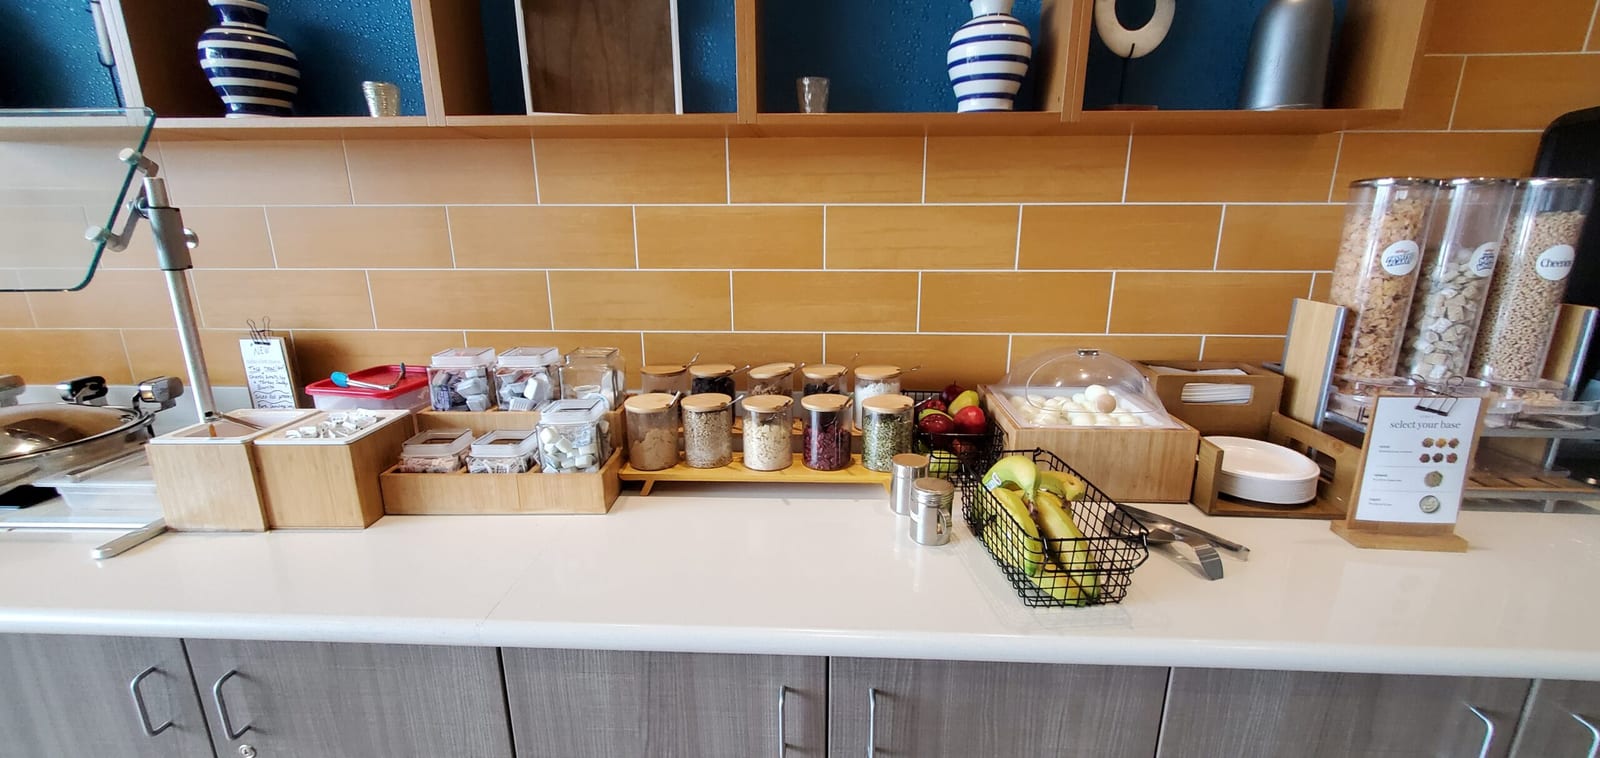 Oatmeal and yogurt garnish bar featuring fresh bananas, apples, shredded coconut, cinnamon shakers, and chilled hard-boiled eggs.
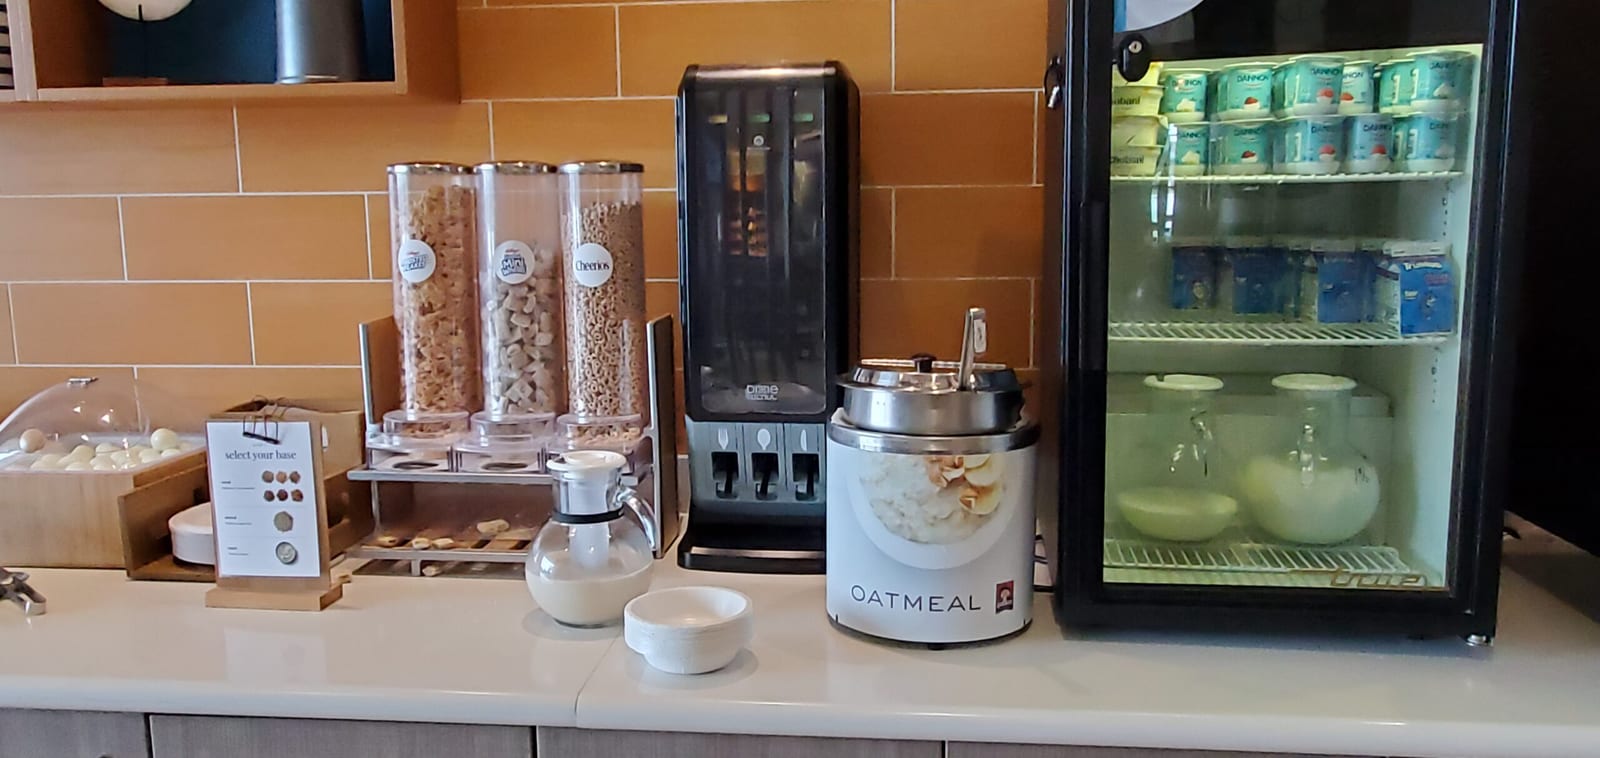 Dry cereal dispensers, hot oatmeal urn, and reach-in glass cooler stocked with Dannon and Chobani yogurts, TruMoo milk cartons, and glass milk pitchers.
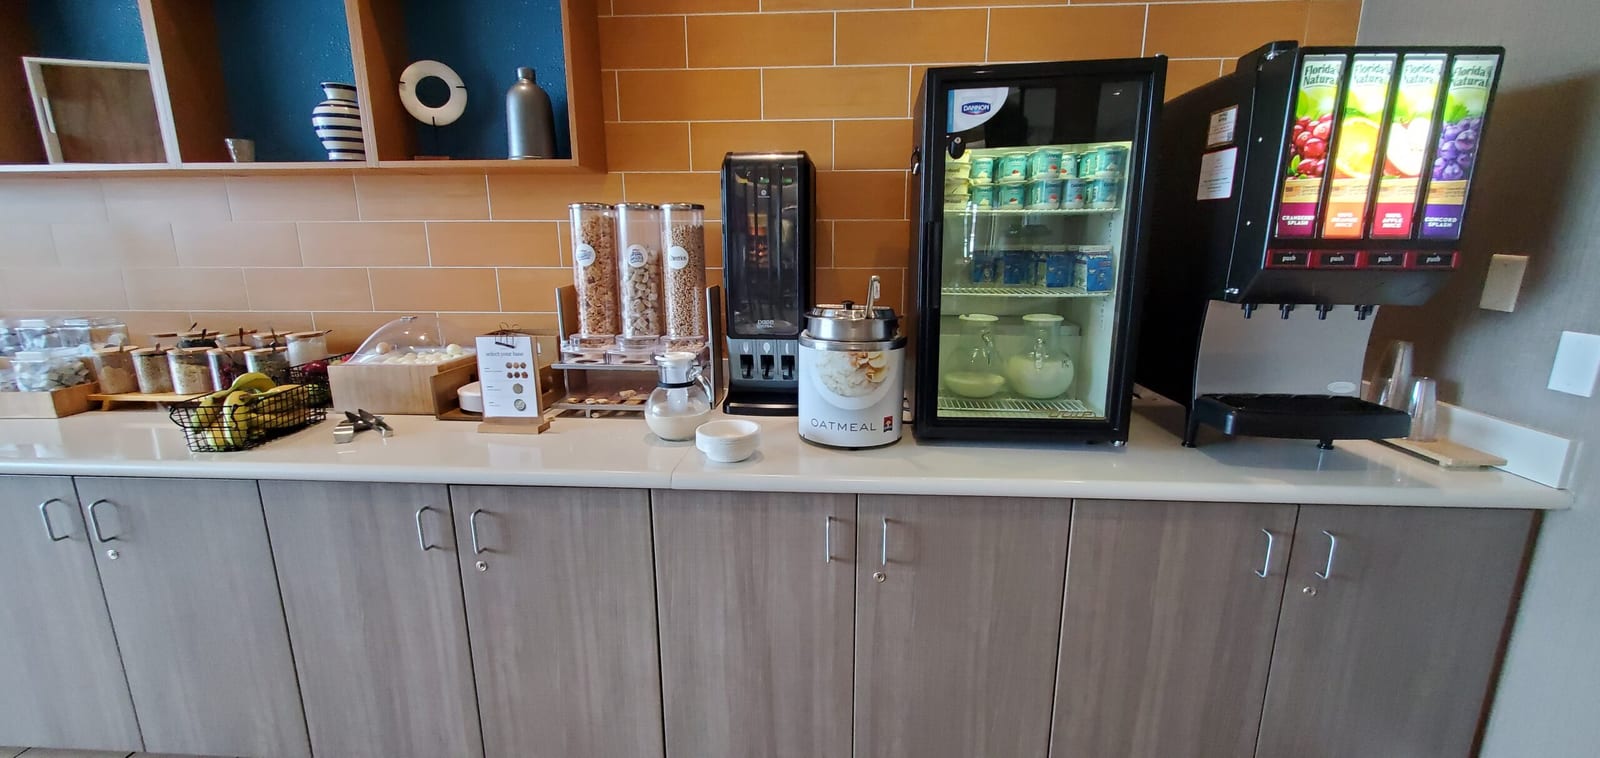 Full cold breakfast bar cabinetry with Florida's Natural commercial 4-valve juice fountain serving orange, cranberry, apple, and concord grape juices.
Additional buffet highlights:
- Oatmeal Station: Steaming hot oatmeal paired with a dedicated topping bar including six heavy glass canisters filled with brown sugar, pumpkin seeds, sunflower seeds, dried cranberries, chopped walnuts, and shredded coconut.
- Gluten-Free Sensitivity: Individually wrapped, certified gluten-free Udi’s blueberry muffins displayed prominently alongside fresh bagels and sliced breads.
- Dairy & Beverage Refrigeration: A commercial glass-door beverage cooler stocked with single-serve Chobani and Dannon yogurts, TruMoo chocolate milk cartons, and glass carafes of whole and 2% milk.
- Juice Dispenser: A four-head Florida’s Natural juice dispenser pouring 100% Orange Juice, Cranberry Splash, Apple Juice, and Concord Grape.
8. Fitness Center, Heated Pool & Spa
Maintaining physical conditioning during extended winter deployments is essential. Property recreation amenities:
- Fitness Center: Equipped with two commercial treadmills, two elliptical cross-trainers, a dumbbell rack with free weights, kettlebells ("cowbells"), exercise mats, and foam rollers. While compact, the room was well-maintained and saw steady usage by traveling guests throughout the morning.
- Indoor Pool & Hot Tub: A heated indoor swimming pool and whirlpool spa facility. Water temperature in the hot tub was hot, clean, and properly chlorinated—a welcome respite from sub-zero North Dakota winter air.
9. Housekeeping Cadence & Physical Plant Longevity
- Housekeeping Policy: In keeping with Marriott select-service standards, stay-over housekeeping operates on an every-third-day cadence. When I required extra bath towels and toiletries after workouts, the housekeeping team responded immediately with fresh sets.
- Physical Plant Age: During checkout discussions with the front desk staff, I inquired about the facility's construction date and learned the building was originally erected in 2009. At 15 years of continuous operational service in a brutal Northern Plains climate, this property shows zero signs of neglect. Wall finishes, carpets, plumbing fixtures, and elevator cabs remain tight, fresh, and exceptionally well cared for.
10. The Verdict: Gene’s Road Warrior Rating
While SpringHill Suites is rarely my primary brand preference when luxury full-service properties (JW Marriott, Luxury Collection, Ritz-Carlton) are available, this Grand Forks location is a textbook example of select-service done right.
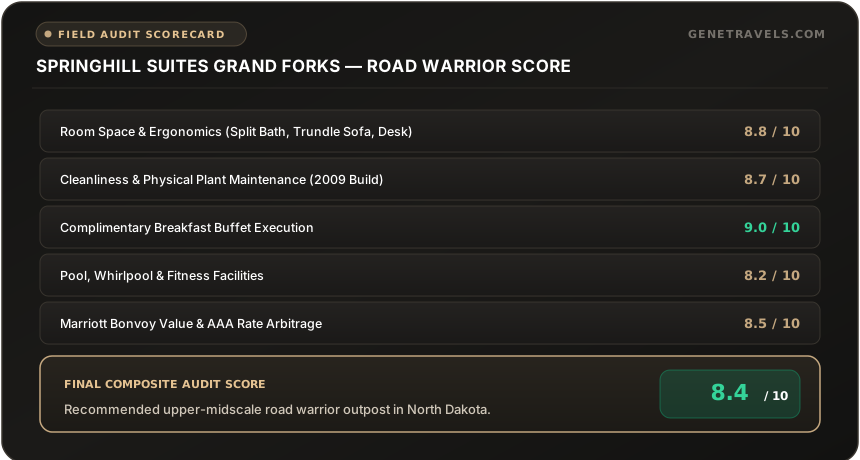
For business travelers, engineering deployment crews, and road warriors traversing North Dakota along I-29 and US-2, the SpringHill Suites by Marriott Grand Forks represents a dependable, comfortable, and cost-effective home base.
Unedited Field Assets & Room Architecture
Local Destination Environmental Conditions
Real-time microclimate and airport reach data for SpringHill Suites by Marriott Grand Forks (Grand Forks, North Dakota).
Primary international airport connectivity verified via rideshare.
Redemption Window: Off-peak Bonvoy pricing typically opens 60–90 days ahead for SpringHill Suites properties in this corridor.
Ready to Reserve SpringHill Suites by Marriott Grand Forks?
Always book direct through Marriott Bonvoy channels to ensure your Elite Night Credits stack toward Ambassador threshold and room upgrades clear automatically.
Stayed at SpringHill Suites by Marriott Grand Forks or spotted a folio discrepancy?
Report your stay observations, missing points, or service benchmarks directly to our executive desk. Stays submitted by fellow road warriors help verify ongoing property standards.